The Prestige Place Hyderabad towers and blocks
Featured Image of The Prestige Place Hyderabad towers and blocks


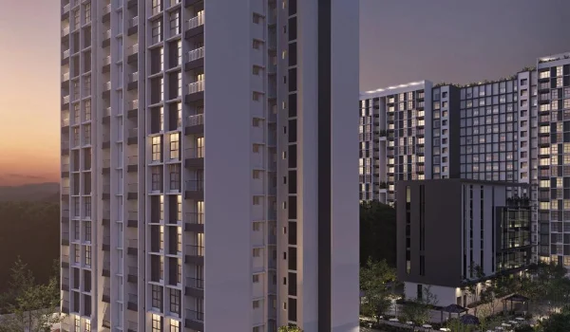
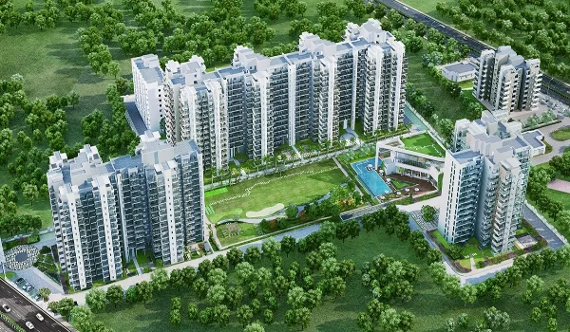
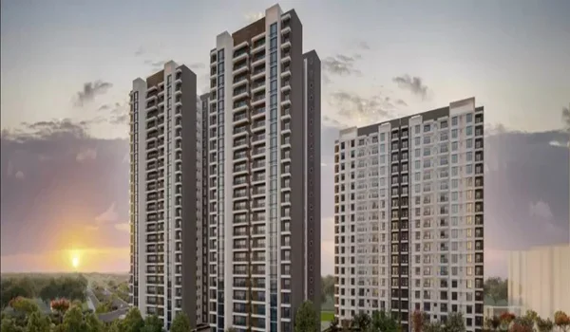
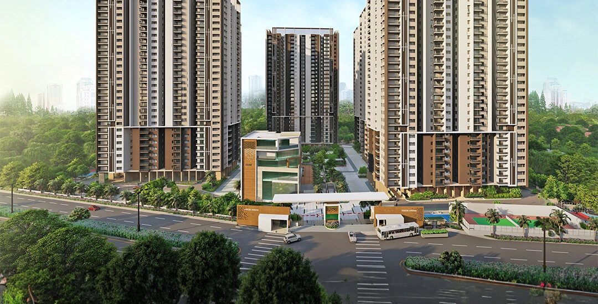
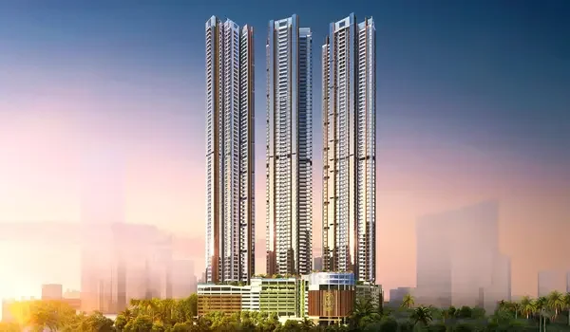
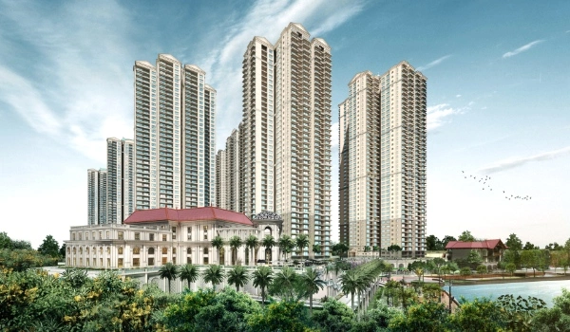
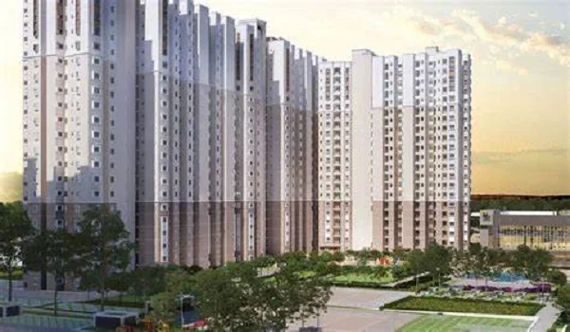
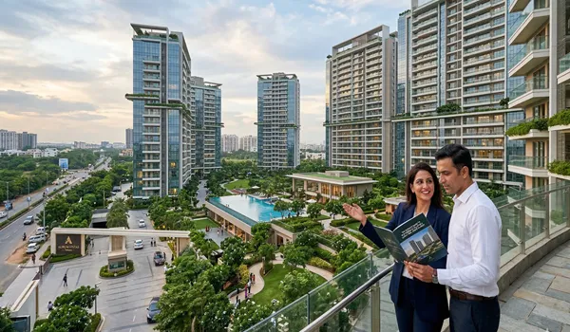
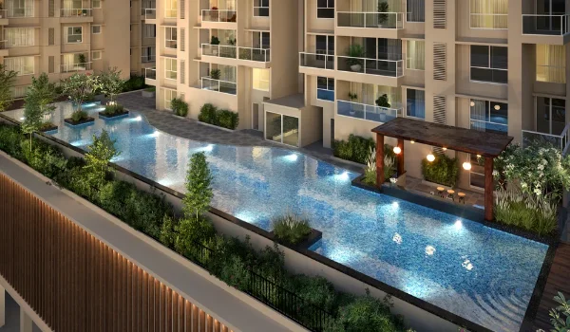
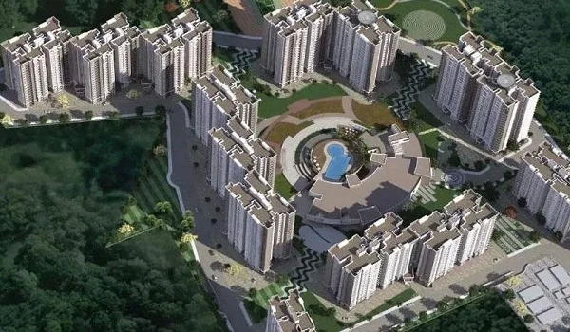
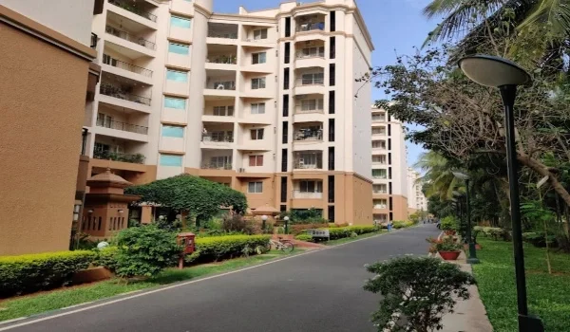
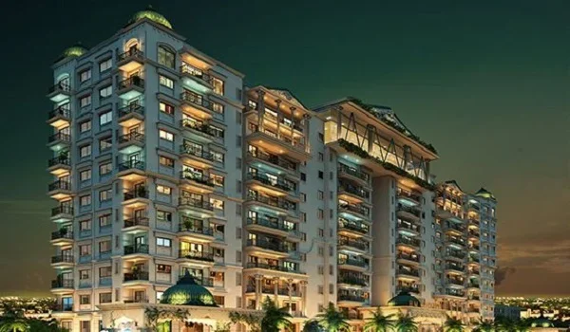
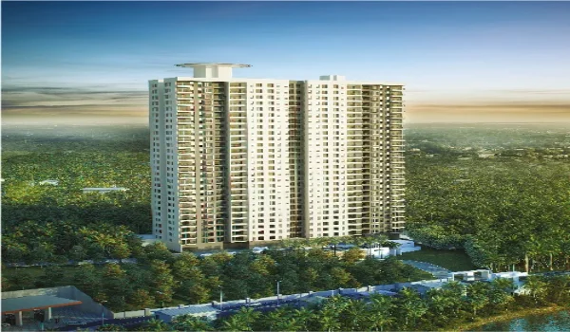
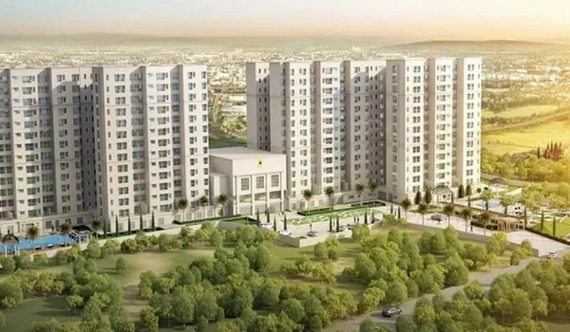
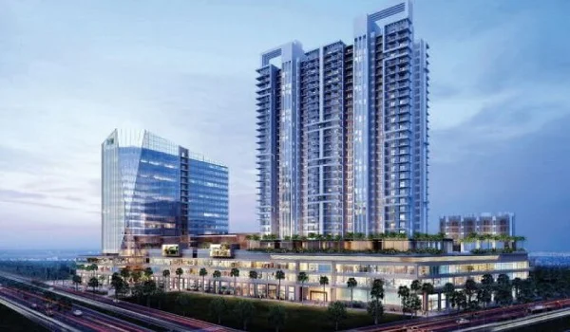
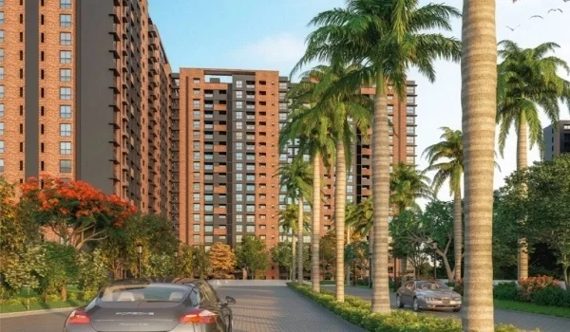
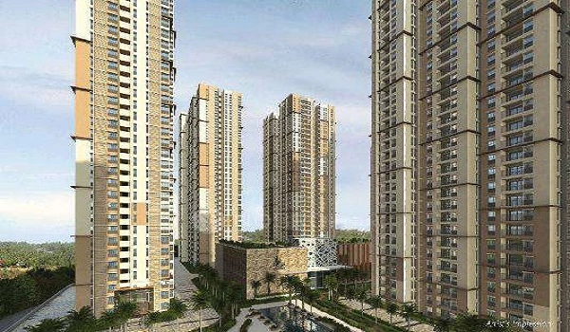
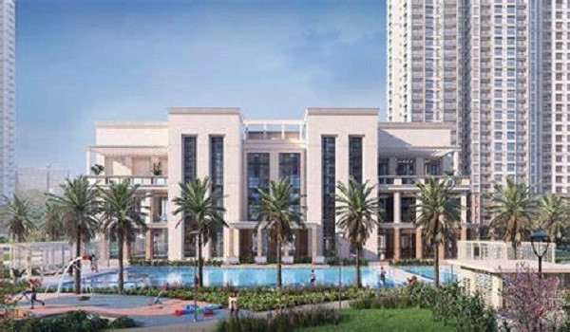
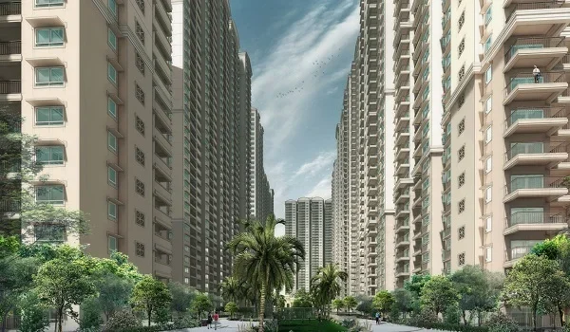
The Prestige Place Hyderabad towers and blocks have 3 tall buildings with a Ground + 32-floor setup, holding 1,050 modern flats across a 10-acre green plot. Built by Prestige Estates Projects Ltd. on Budvel Main Road in Rajendranagar, this large gated community gives you 2.41 million sq. ft. of total space with a 3.5x FSI plan. The project puts three main areas inside one safe boundary: tall residential homes, a 500,000 sq. ft. IT office park, and a 350-room hotel. More than 80% of the land stays open for green grass, walking paths, and parks that let in fresh air and bright sun all day.
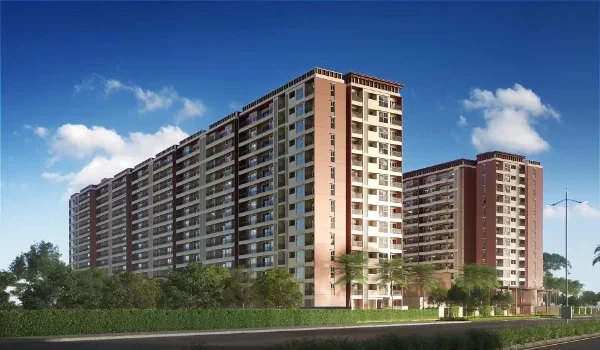
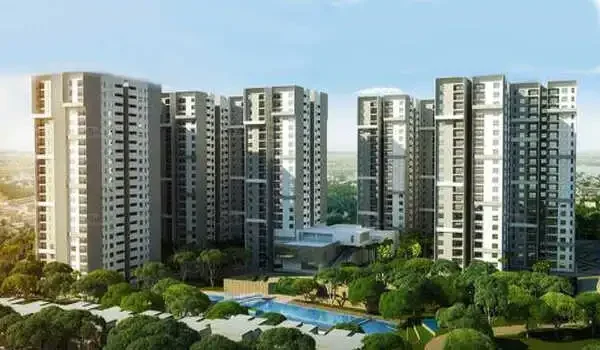
Architectural Profile: Tower Elevations and Structural Block Highlights


The base structure of The Prestige Place Hyderabad uses 3 strong towers built on an earthquake-safe concrete frame. The outer walls use 200 mm solid concrete blocks that keep out outside heat and noise, while inner room walls use 100 mm solid block work.

Each tower has two fast passenger lifts and one big service lift for moving goods and heavy bags. The builder treated the ground with anti-termite methods across the 10-acre site before laying the base concrete to keep the building safe for many years.

Tower & Block Feature Key Details & Measurements
Total Towers & Blocks 3 Tall Residential Towers
Floor Setup / Height Ground + 32 Floors (G+32)
Total Available Homes 1,050 High-Rise Flats
Outer Wall Size 200 mm Solid Concrete Blocks
Inner Wall Size 100 mm Masonry Partition Walls
Lifts per Tower 2 Passenger Lifts + 1 Big Service Lift
Power Setup 3-Phase Power with 100% Backup in Common Areas

Unit Configurations, Floor Plans, and Inventory Distribution


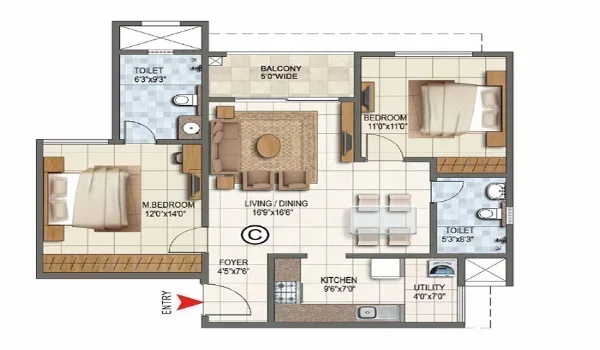
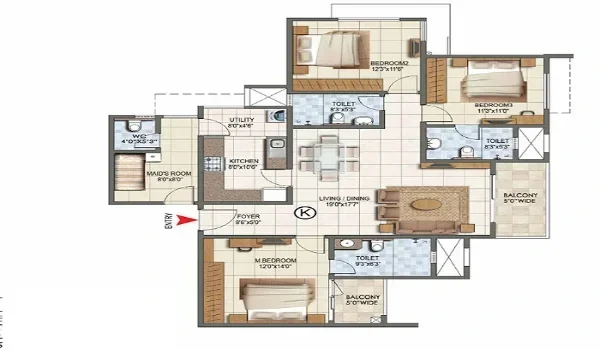
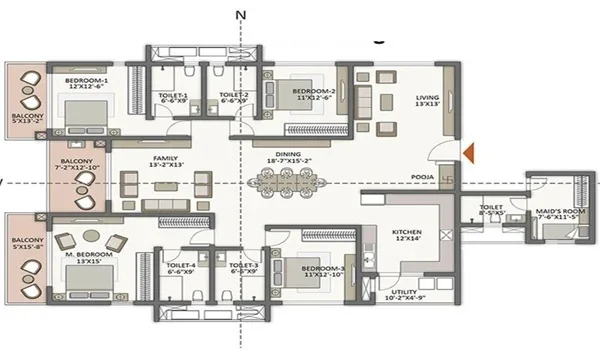
The 3 residential towers feature 2 BHK, 3 BHK, and 4 BHK unit plans ranging from 1,200 sq. ft. to 3,000 sq. ft. in total size. Every flat layout follows good Vaastu rules, keeping busy living rooms away from quiet bedroom spaces.

  • 2 BHK Flats (210 Units): Sizes go from 1,200 sq. ft. to 1,450 sq. ft., giving you 2 full bathrooms and a utility balcony with prices starting from ₹1.40 Crore.
  • 3 BHK Flats (525 Units): Sizes run from 1,600 sq. ft. to 2,100 sq. ft., giving you 3 bathrooms and 2 open balconies with prices from ₹1.75 Crore to ₹2.75 Crore.
  • 4 BHK Large Homes (315 Units): Sizes go from 2,350 sq. ft. to 3,000 sq. ft., set on tower corners with large decks and private foyers with prices from ₹2.85 Crore to ₹3.50 Crore.

All flats come with smooth water taps, quality bathroom fittings, ready kitchen gas pipes, and fire-safe copper wiring.

Tower Construction Technology and Engineering Standards


The construction of the residential blocks uses modern shear-wall casting systems that give you more usable carpet space inside every flat. This building method removes thick inner pillars, making it simple to place your furniture in every room.

Each floor slab has thermal insulation coatings that keep indoor rooms 3 to 4 degrees cooler during hot summer days. The outer tower walls use weather-safe paint, while balcony areas feature double-glazed glass that cuts down bright glare without blocking natural daylight.

  • Wall System: Solid concrete shear walls built for high strength and clean room lines.
  • Floor Strength: Thick reinforced concrete floor slabs that cut down vibrations and foot noise.
  • Window Build: Strong aluminum sliding frames fitted with clear safety glass panels.
  • Plumbing Pipes: Low-noise internal CPVC drainage pipes placed inside separate service ducts.

Block Security Systems and Smart Access Control


The security setup across all residential blocks combines 24/7 security guards with digital entry gates. Each tower lobby has a welcome desk, smart keycard turnstiles, and intercom units linked directly to your flat.

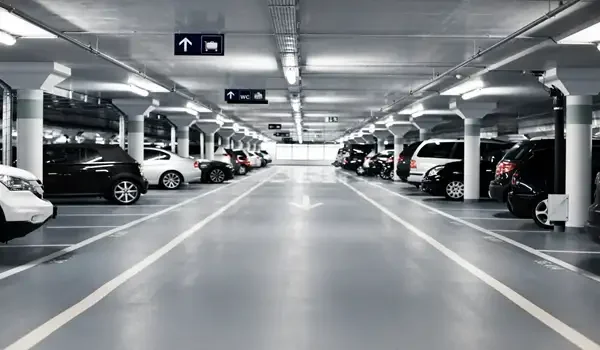
Security cameras watch over all entrance gates, lifts, lobbies, and parking areas at all hours. Basement parking floors include automatic fire water sprinklers, smoke fans, and bright path lights for your peace of mind.

  • Lobby Entry: Smart RFID card gates and video door systems to screen every visitor.
  • Camera Network: 24/7 CCTV coverage across shared lobbies, lifts, and common walking paths.
  • Fire Safety: Dedicated fire hose reels, heat sensors, and emergency exit staircases in every block.
  • Car Entry: Automatic boom barriers with digital vehicle tag scanners at main gates.

Floor-to-Floor Circulation and Parking Infrastructure


The basement beneath the 3 towers links to a multi-level parking area that keeps the ground level free from moving cars. Marked driveways lead vehicles straight into private parking spots, keeping all walking paths safe for kids and seniors.

Each tower core features two wide fire exit staircases on opposite sides for quick and safe building exits. The passenger lifts use energy-saving motors that move quickly, cutting down your wait times during busy morning hours.

  • Parking Spaces: Dedicated covered car parking spots allocated for each 2, 3, and 4 BHK home.
  • EV Charging: Dedicated electric vehicle charging points fitted in select basement parking spots.
  • Elevator Speed: Fast 2.5 meters per second passenger lifts for smooth movement between floors.
  • Service Lift Size: Heavy 13-person service lifts that easily carry large sofas and home goods.

Green Building Features and Tower Sustainability


The layout of the towers focuses on low power use and water saving across the entire 10-acre site. Rainwater collection pipes on the tower roofs guide rainwater straight into ground recharge pits to fill up local water levels.

  • Water Recycling: 100% on-site wastewater treatment for garden grass and toilet flushing.
  • Solar Energy: Rooftop solar panels that power lights and lifts across shared common areas.
  • Waste Management: Clean organic waste compost units that turn kitchen trash into garden fertilizer.
  • Smart Lights: Motion-sensor lights in basement areas and stairs to prevent power waste.

RERA Status, Launch Timelines, and Possession Dates


The Prestige Place Hyderabad is currently in its pre-launch stage with its official HMDA layout approval already cleared. The builder has filed the formal registration papers with the Telangana Real Estate Regulatory Authority (TS RERA), and the approval number is on the way.
  • Builder Name: Prestige Estates Projects Ltd.
  • HMDA Status: Layout Approved
  • RERA Status: Applied and In Process
  • Official Launch Date: December 2026
  • Build Time: 60 Months (5 Years)
  • Handover Date: 31 December 2031
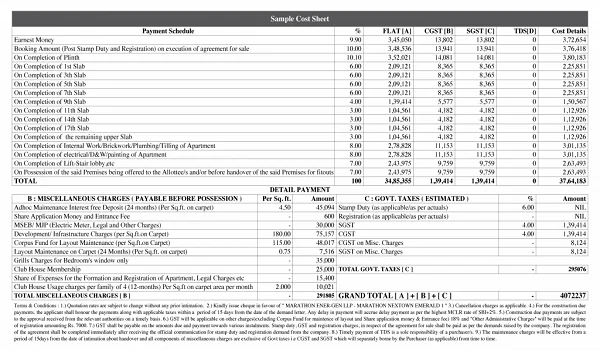
  • Payment Terms: 10% to book, 10% on sale agreement, and 80% spread across 8 build stages

FAQs


1. How many towers and blocks make up The Prestige Place Hyderabad?

The project has 3 high-rise towers that stand 32 floors tall, holding 1,050 flats across a 10-acre land area.

2. What is the RERA registration status of this project?

The project has cleared its HMDA layout rules, and the builder has applied for the official TS RERA registration certificate.

3. When is the project launching and when can buyers move in?

The official launch is set for December 2026, and full handover to buyers will happen by 31 December 2031.

4. What flat sizes and bedroom options are available?

Buyers can choose from 210 units of 2 BHK (1,200–1,450 sq. ft.), 525 units of 3 BHK (1,600–2,100 sq. ft.), and 315 units of 4 BHK (2,350–3,000 sq. ft.).

5. What amenities come inside this community?

The property features an on-site 500,000 sq. ft. IT office park, a 350-room luxury hotel, a large clubhouse, and over 80% open green lawns with play zones.

The Prestige Place Hyderabad Blog


Enquiry
Enquire Now