The Prestige Place Hyderabad Green Building & Sustainable Features
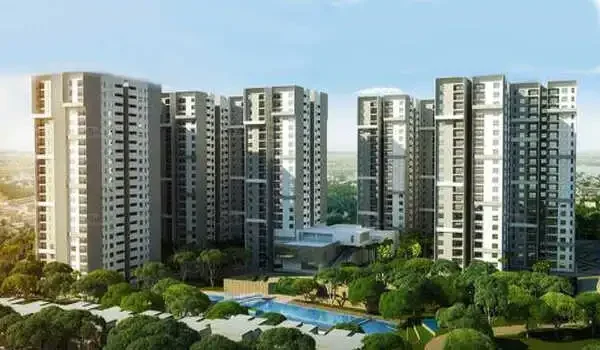
Featured Image of The Prestige Place Hyderabad Green Building & Sustainable Features


The Prestige Place Hyderabad green building & sustainable features define this 10-acre mixed township in Budvel, Rajendranagar, which keeps 80% of its total land as open green space across 3 tall towers with 1,050 homes. Built by Prestige Estates Projects Ltd., the project adds a 500,000 sq. ft. office tech park and a 350-room 5-star hotel into one shared space.

The site uses an on-site sewage treatment plant (STP) and dual-pipe plumbing to clean and reuse 100% of wastewater for garden grass and toilet flushing. Deep rain pits catch stormwater across the 10 acres to refill underground water tables. Solar panels on tower roofs run lights in common areas, while thick solid block walls keep indoor rooms cooler to cut power bills.

As of August 2026, buyers can book units in the pre-launch phase. The official launch is set for December 2026, and buyers will get their homes by 31 December 2031. HMDA has approved the site plan, and the Telangana RERA registration status is applied.

The Prestige Palace Hyderabad Key Data


Feature / Parameter Details
Total Land Area 10.00 Acres (approx. 4.35 Lakh Sq. Ft.)
Open Green Space 80% of the home area
Total Saleable Area 2.41 Million Sq. Ft. (FSI: 3.5x)
Home Types 2, 3 & 4 BHK (1,200 - 3,000 sq. ft.)
Total Towers 3 High-Rise Towers (G + 32 Floors)
Total Flats 1,050 Flats
On-site Tech Park 500,000 sq. ft. Office Space
On-site Hotel 350-Room 5-Star Hotel

80% Open Green Space and Smart Site Design


The layout sets aside 8 acres out of 10 for open gardens, keeping the ground natural and fresh for families in South Hyderabad. The 3 main towers (G+32 floors) face the sun and wind paths so rooms get plenty of free sunlight and fresh breeze all day.

  • Cooler Air: Big trees and open lawns keep heat down across all walking paths.
  • Corridor Airflow: Wide gaps between towers let fresh breeze blow freely into all rooms.
  • Walk to Work: Having offices right next door saves daily fuel and cuts driving time.

Smart Water Saving and 100% Water Recycling


The pipes use low-flow taps and strong filters to cut clean water use by up to 40% in every home. The on-site plant treats all used water from kitchens and bathrooms to clean safety levels.

  • Rain Catchment: Deep pits across the 10 acres catch rain to boost local groundwater.
  • Water Reuse: Cleaned wastewater runs all garden hoses and toilet tanks.
  • Drip Watering: Hidden pipes water roots directly so no water is lost to the hot sun.

Solar Energy and Power Saving Systems


Rooftop solar panels make clean electricity to run common hallway lamps, outdoor lights, and garden water pumps. Low-energy LED bulbs with automatic timers keep shared driveways and basements bright with very low power use.

  • Clean Sun Power: Rooftop solar panels run lifts and pumps to lower monthly maintenance bills.
  • Full Power Backup: Heavy generators supply instant backup for common lights, lifts, and water pumps.
  • Safe Wiring: Quality fire-safe copper wires and circuit breakers stop power waste and leaks.

Heat-Proof Walls and Clean Home Materials


The outer walls use thick 200 mm solid concrete blocks and sealed UPVC windows to keep hot sun heat outside. These cool walls keep indoor rooms pleasant in hot summer months and lower air conditioner use.

  • Sealed Windows: Tight UPVC window frames block out street noise, dust, and direct heat.
  • Safe Wall Paints: All rooms use low-odor, non-toxic paints for clean indoor air.
  • Tough Outer Coat: Strong weather-proof paint protects outside walls from heavy rain and sun wear.

Clean Waste Sorting and Easy Composting


The campus sets up separate wet and dry waste bins on every floor to keep the whole township clean and fresh. Food scraps and kitchen waste go into special bins to turn into rich organic soil food.

  • Floor Waste Bins: Color-coded bins on all G+32 floors separate dry paper and plastic from wet food waste.
  • Garden Compost: Food waste turns into natural plant food for the 8 acres of green lawns.
  • Safe E-Waste Bins: Separate drop boxes collect old batteries and small electronics safely.

Electric Vehicle Plugs and Safe Walking Paths


The basements provide parking space for over 2,500 cars with built-in charging plugs for electric vehicles. Cars drive straight down into underground parking lots, keeping ground-level walking tracks safe and car-free.

  • EV Charging Plugs: Dedicated plugs in basement parking spots charge electric scooters and cars.
  • Car-Free Paths: Paved walking and jogging tracks run through green gardens away from car traffic.
  • Fast Road and Metro Links: The main gate sits 2.5 km from the Budvel Metro Station and 300 meters from the ORR.

Project Details, Dates, and Prices


Details Official Information
Builder Prestige Estates Projects Ltd.
Location Budvel Road, near Rajendra Nagar, South Hyderabad
RERA Status Applied (TS RERA in process)
HMDA Approval Approved
Official Launch December 2026
Possession Date 31 December 2031
Price Range ₹1.40 Cr to ₹3.50 Cr (1,200 to 3,000 sq. ft.)

FAQs


1. What green features are in The Prestige Place Hyderabad?

The project has 80% open green space, rooftop solar power, rainwater pits, thick heat-proof walls, and an on-site plant that cleans wastewater.

2. What is the RERA status of this project?

HMDA has approved the master layout, and the official TS RERA registration is Applied and currently in process.

3. When will the project launch and finish?

The official launch takes place in December 2026, and home handovers start on 31 December 2031.

4. How does the project save and reuse water?

It uses double pipes and a water treatment plant to clean wastewater and reuse it for garden grass and toilets.

5. What flat sizes can you buy here?

The project offers 1,050 flats across 3 towers (G+32 floors) in 2, 3, and 4 BHK sizes from 1,200 to 3,000 sq. ft.

Enquiry
Enquire Now