The Prestige Place Hyderabad Investment

Featured Image of The Prestige Place Hyderabad Investment


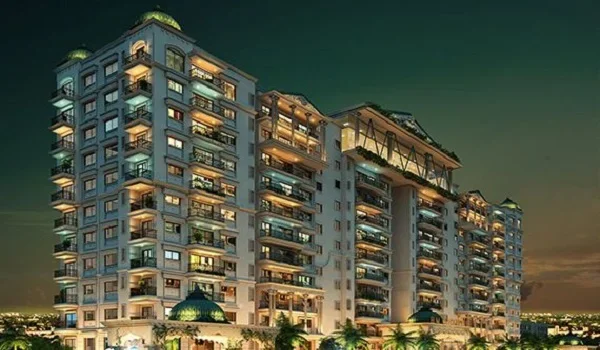
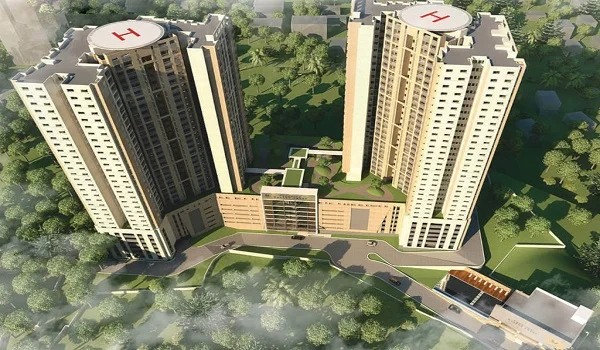
The Prestige Place Hyderabad investment is a high-value real estate project on Budvel Road in Rajendranagar, offering 1,050 luxury apartments starting at ₹1.40 Crore with a base rate of ₹11,650 per sq. ft. It is a much better choice for buyers than crowded western areas like Kokapet because it offers lower entry prices and much higher growth room in South Hyderabad's rising IT corridor. This 10-acre township gives strong rental returns between 3.8% and 4.6% every year because it includes its own 500,000 sq. ft. IT office park and a 350-room five-star hotel right inside the gates.

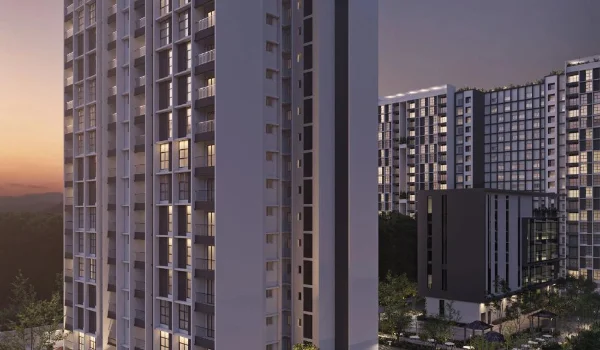
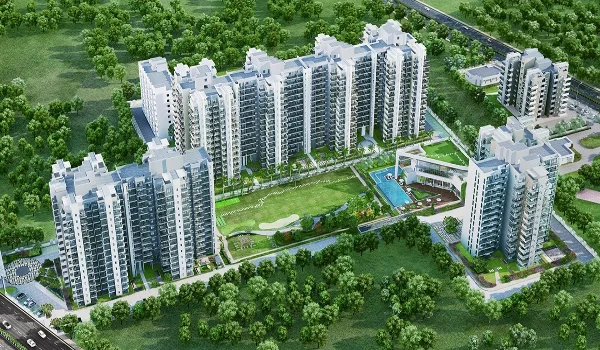
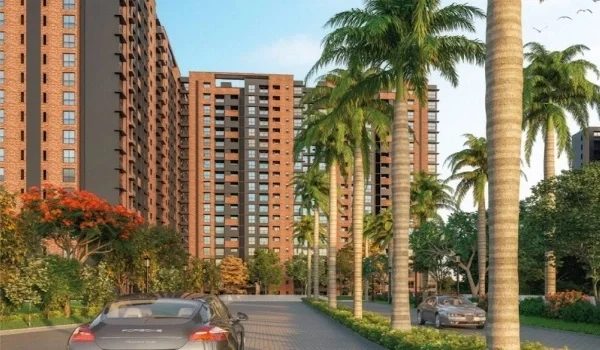
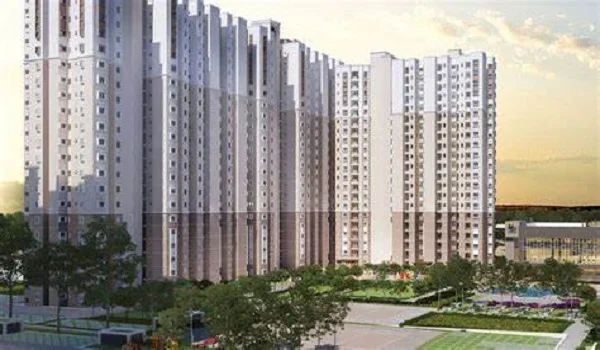
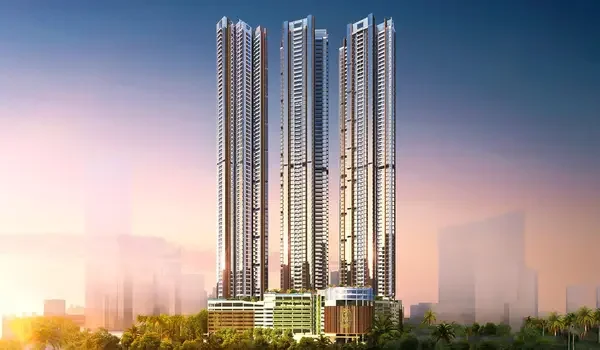
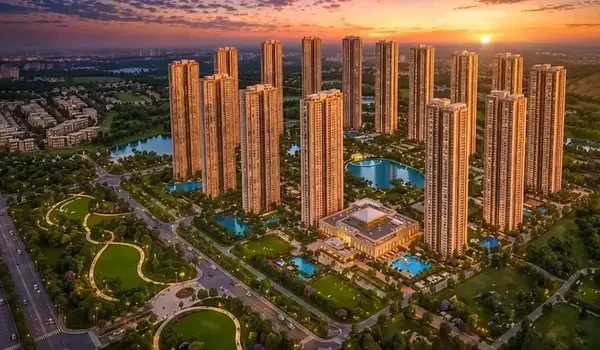
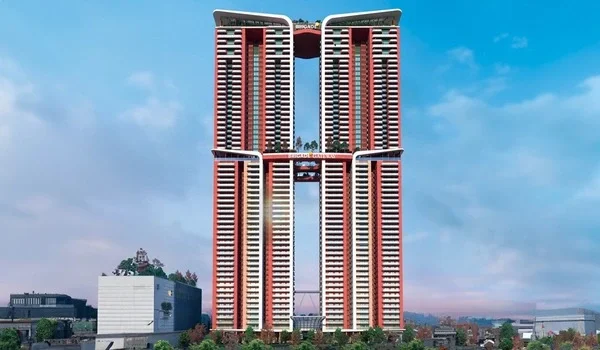
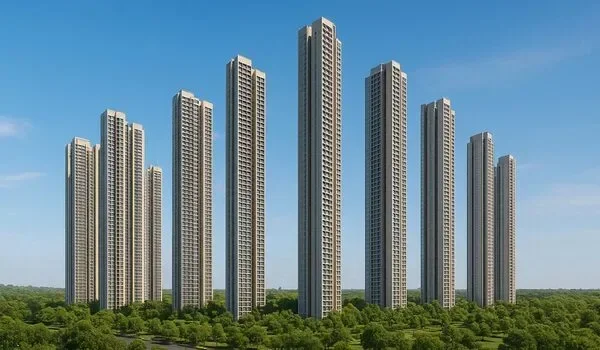
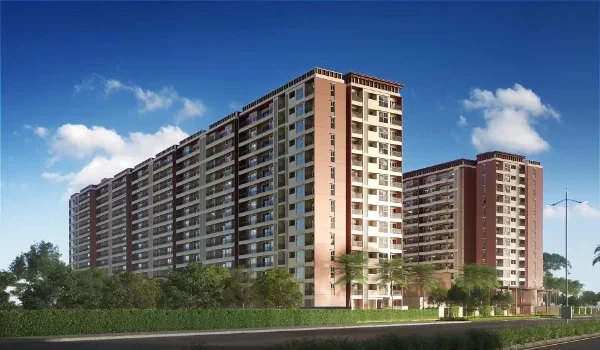
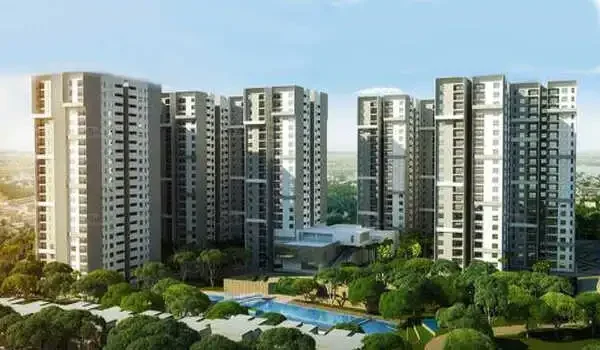
The project features 3 tall towers with G+32 floors, keeping 80% of the total 10 acres open for green gardens and walking tracks. You can choose from spacious 2, 3, and 4 BHK flats ranging from 1,200 sq. ft. to 3,000 sq. ft. in size. The master layout has full HMDA approval, and the TS RERA registration has been officially applied for and is in progress. The builder plans to launch the project in December 2026, with the final keys and possession ready on December 31, 2031.
Strategic Location and Road Connections


The Prestige Place Hyderabad sits directly on Budvel Main Road in Rajendranagar (Pin Code: 500030), placing you just 300 meters away from the Nehru Outer Ring Road (ORR) junction. This spot helps you skip daily traffic jams and reach the Rajiv Gandhi International Airport in less than 20 minutes.

  • Nehru Outer Ring Road (ORR): Just 300 meters from the main gate.
  • Planned Budvel Metro Station: 2.5 km away on the Red Line extension.
  • Gachibowli Financial Hub: 12 km (about a 15-minute drive via ORR)
  • Financial District (Nanakramguda): 15 km away.
  • HITEC City Cyber Towers: 18 km away.
  • Rajiv Gandhi International Airport (Shamshabad): 20 to 25 km away.
  • Main Highways: Direct entry to PVNR Expressway and National Highway 44.

Schools, Hospitals, and Neighborhood Facilities


The Budvel-Rajendranagar area has over 15 top schools and 6 major multi-specialty hospitals within an 8-kilometer drive from the site. This ready setup makes daily family living smooth and brings in a steady flow of reliable tenants.

  • Nearby Schools: Delhi Public School, Glendale Academy, and Oakridge International School sit within 3 to 7 km.
  • Nearby Hospitals: Continental Hospital (14 km), Apollo DRDO Hospital (11 km), and Germanten Hospital (9 km).
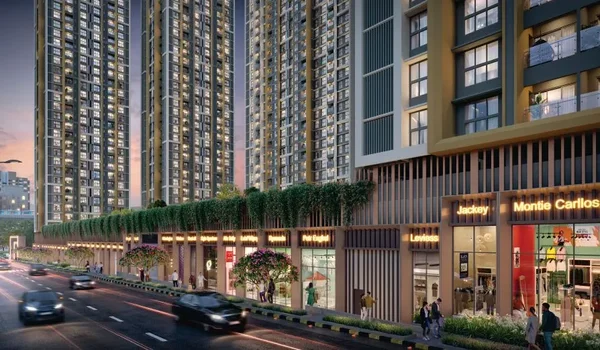
  • Shopping and Malls: Asian GPR Mall and the planned Budvel Town Center are within a quick 5 to 10-minute drive.

Master Plan and Flat Price List


The Prestige Place master plan covers 2.41 million sq. ft. of total saleable space across 10 acres, leaving 8 full acres purely for green open lawns and sports areas. The 3 towers have G+32 floors with 1,050 Vaastu-friendly homes placed with wide gaps so that fresh air and natural sunlight enter every flat.

Unit Type Super Built-up Area (Sq. Ft.) Total Number of Flats Starting Price
2 BHK (Type A & B) 1,200 – 1,450 210 Flats (20%) ₹1.40 Cr – ₹1.65 Cr
3 BHK (Type A, B & C) 1,600 – 2,100 525 Flats (50%) ₹1.75 Cr – ₹2.75 Cr
4 BHK (Type A, B & C) 2,350 – 3,000 315 Flats (30%) ₹2.85 Cr – ₹3.50 Cr

Flat Layouts and Room Designs


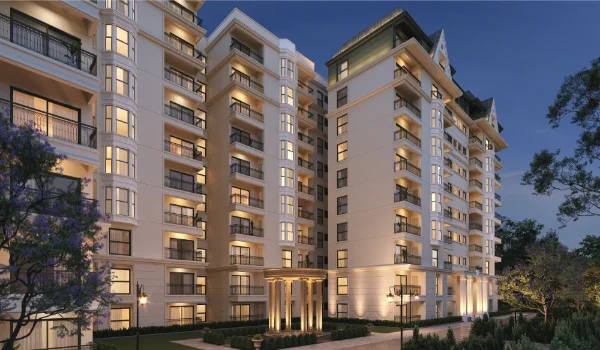
Every flat layout at The Prestige Place follows complete Vaastu guidelines with private entry foyers, double balconies, and separate bedroom areas. The rooms are built to stay cool, bright, and airy throughout the day.

  • 2 BHK Flats (1,200 – 1,450 sq. ft.): Come with 2 bedrooms, 2 full bathrooms, an open dining hall, and a separate utility balcony.
  • 3 BHK Flats (1,600 – 2,100 sq. ft.): Built with a large L-shaped living room, 3 bedrooms with wardrobe spaces, 3 bathrooms, and wide sit-out balconies.
  • 4 BHK Flats (2,350 – 3,000 sq. ft.): Made for large families, offering wide open balconies, 4 attached bathrooms, no shared walls, and a separate maid room.

Clubhouse and Community Amenities


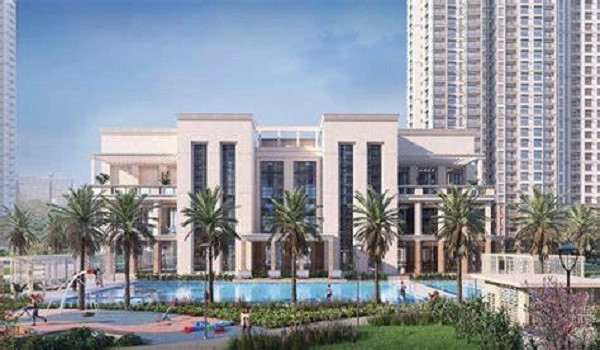
The project includes a 40,000 sq. ft. central clubhouse alongside its own hotel and business offices right on the 10-acre site. These spaces let you work, exercise, and relax without ever leaving the community gates.

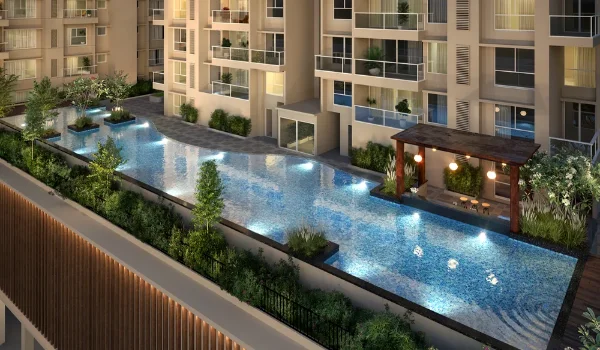
  • Clubhouse & Gym: A large clubhouse with an indoor gym, clean swimming pool, indoor badminton courts, squash court, and yoga deck.
  • Outdoor Games: Jogging tracks, tennis courts, half-basketball court, and safe play parks for kids.
  • Daily Conveniences: An on-site 500,000 sq. ft. IT office park, a 350-room five-star hotel, and daily grocery shops.

Construction Quality and Green Features


The Prestige Place uses solid concrete shear walls with 200 mm thick outer block work to keep rooms quiet and long-lasting. The project uses smart green systems to keep monthly maintenance bills low for all owners.

  • Wall Quality: 200 mm solid outer walls that keep outside noise and heat away from your living rooms.
  • Flooring & Taps: Big shiny vitrified floor tiles in halls and premium water taps from Kohler or Grohe in every bathroom.
  • Eco Systems: Rainwater harvesting pits, organic garbage compost units, and solar lights for common pathways.
  • Safety: 24/7 security guards, automatic boom barriers at the gate, CCTV cameras, and full power backup.

Price Comparison: Budvel vs. Kokapet & Gachibowli


The Prestige Place gives you a clear price advantage at ₹11,650 per sq. ft., whereas older western hubs cost between ₹14,000 and ₹17,500 per sq. ft.

Feature The Prestige Place (Budvel) Kokapet Gachibowli
Base Price (Per Sq. Ft.) ₹11,650 ₹14,500 – ₹17,000 ₹13,000 – ₹16,000
2 BHK Starting Price ₹1.40 Cr ₹2.10 Cr+ ₹1.95 Cr+
Expected Rental Yield 3.8% – 4.6% 3.2% – 3.8% 3.5% – 4.0%
Main Growth Driver Own IT Park & Hotel IT Expansions Established Tech Zone
Open Green Area 80% (10 Acres) 70% – 75% 65% – 70%

Booking Steps and Payment Plan


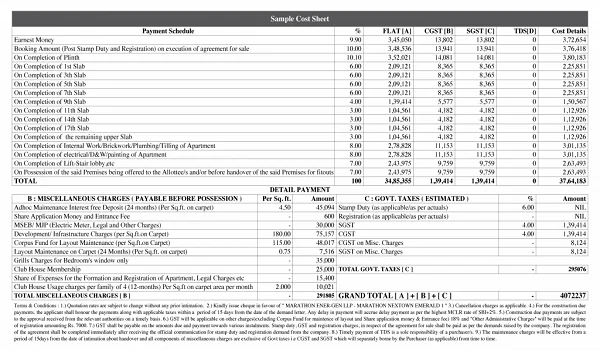
The project is taking initial booking interests right now ahead of its December 2026 launch date. Payments are split across easy stages tied to ongoing site work until final handover on December 31, 2031.
  • Booking Token: 10% payment to block your chosen unit.
  • Sale Agreement: 10% payment upon signing the official sale contract after RERA approval.
  • Construction Stage: 75% paid in simple parts as each floor slab and brick wall is built over 5 years.
  • Handover: Final 5% paid at the time of key handover and registration in late 2031.

FAQs


1. How big is The Prestige Place Hyderabad and how many flats are there?

The Prestige Place Hyderabad covers 10 acres on Budvel Road, Rajendranagar, and has 1,050 luxury flats spread across 3 high towers of G+32 floors.

2. Is The Prestige Place Hyderabad approved by RERA?

The layout has full HMDA approval, and the official TS RERA registration is applied for and under review right now.

3. What are the launch and handover dates for this project?

The official project launch is set for December 2026, and the builder has committed to give flat possession by December 31, 2031.

4. What is the starting price for a flat in The Prestige Place?

Prices start at ₹1.40 Crore for a 1,200 sq. ft. 2 BHK flat at ₹11,650 per sq. ft. and go up to ₹3.50 Crore for a large 3,000 sq. ft. 4 BHK flat.

5. How far is the project from Gachibowli and the Airport?

The project is about 12 km from Gachibowli (15-minute drive via ORR) and roughly 20 to 25 km from Rajiv Gandhi International Airport in Shamshabad.

Enquiry
Enquire Now