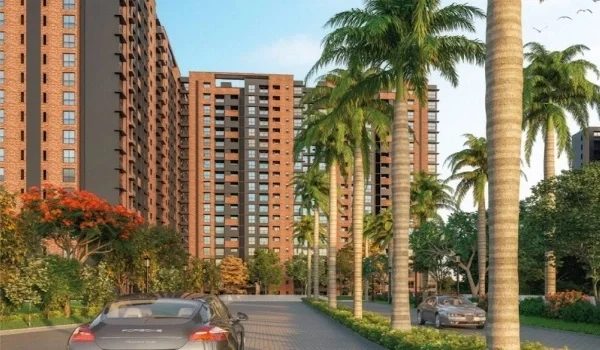
The Prestige Place Hyderabad FAQs

Featured Image of The Prestige Place Hyderabad Faqs


The Prestige Place Hyderabad FAQs give you clear facts about this new 10-acre township on Budvel Road in Rajendra Nagar, which brings 1,050 new homes across 3 big towers of 32 floors each. The project covers 2.41 million sq. ft. of built space with base prices starting at ₹11,650 per sq. ft. and a planned handover date of December 31, 2031.

This FAQ guide helps you make smart buying choices without any guesswork. It answers all your top questions on 2, 3, and 4 BHK flat sizes, project approvals, and bank loan steps in plain words. Reading these simple answers saves you time, cuts out sales talk, and gives you the exact facts you need before you book your home.
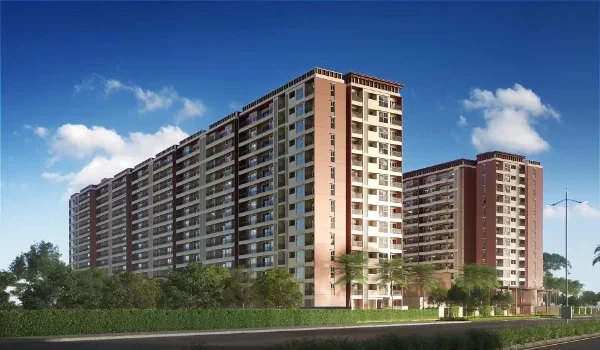
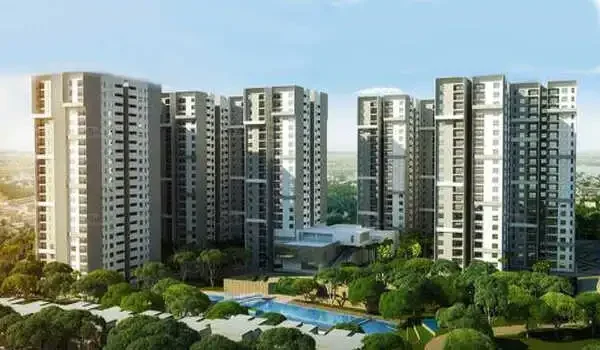
Quick Project Facts


Project Parameter Details
Builder Name Prestige Estates Projects Ltd
Exact Location Budvel Road, Rajendra Nagar, South Hyderabad
Land Area 10 Acres
Project Type Mixed township with flats, IT office space, and a 5-star hotel
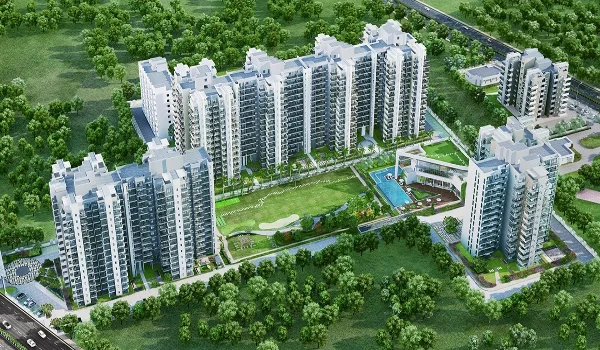
Number of Towers 3 high-rise towers (Ground + 32 floors)
Total Homes 1,050 apartments
Flat Sizes 2 BHK, 3 BHK, and 4 BHK
Unit Area 1,200 sq. ft. to 3,000 sq. ft.
Current Rate ₹11,650 per sq. ft.
Starting Price ₹1.40 Crore to ₹3.50 Crore
Approvals HMDA approved; Telangana RERA number is in final processing
Launch Date December 2026
Possession Date December 31, 2031

25 Common Questions & Answers (FAQs)


1. What is The Prestige Place Hyderabad and who is building it?

The Prestige Place Hyderabad is a 10-acre gated township built by Prestige Estates Projects Ltd. It has 1,050 high-rise flats along with an on-site IT tech park and a 350-room luxury hotel.

2. Where is The Prestige Place Hyderabad project located?

The Prestige Place Hyderabad sits on Budvel Road in the Rajendra Nagar area of South Hyderabad. It connects quickly to the main city through the Outer Ring Road (ORR).

3. How big is the total land area?

The project covers a 10-acre plot of land. It offers 2.41 million sq. ft. of total usable space across all its buildings.

4. How many towers and floors will it have?

The residential part has 3 tall towers. Each tower has a ground floor plus 32 upper residential floors.

5. What is the RERA status of the project?

The project layout has full HMDA clearance, and the official Telangana RERA registration is under final processing before launch.

6. What is the official launch date?

The main project launch is set for December 2026. Early booking forms are open right now for interested buyers.

7. When will buyers get possession of their flats?

The builder has set the final handover date for December 31, 2031. Construction is planned to run across a 5-year schedule.

8. What types of flats can I buy here?

You can pick between 2 BHK, 3 BHK, and 4 BHK homes. The sizes range from 1,200 sq. ft. for 2 BHKs up to 3,000 sq. ft. for 4 BHKs.

9. What is the starting price of a 2 BHK flat?

A 2 BHK flat starts from ₹1.40 Crore and goes up to ₹1.65 Crore, based on the exact floor and view you choose.

10. How much does a 3 BHK flat cost?

A 3 BHK home ranges between ₹1.75 Crore and ₹2.75 Crore. These homes offer 1,600 to 2,100 sq. ft. of space.

11. What is the price range for a 4 BHK flat?

A 4 BHK unit costs between ₹2.85 Crore and ₹3.50 Crore. The project has 315 flats in this layout.

12. What is the base rate per square foot?

The current base booking rate is ₹11,650 per sq. ft. Extra charges apply for floor choice, car parking, and clubhouse access.

13. How much open space is there in the layout?

Around 80% of the 10-acre site is kept open for parks, gardens, and walking areas.

14. What commercial setups are inside the township?

The layout includes a large 500,000 sq. ft. IT office building and a 350-room 5-star hotel next to the homes.

15. How far is the Hyderabad International Airport from here?

You can reach Rajiv Gandhi International Airport in Shamshabad in 15 to 20 minutes using the PVNR Elevated Expressway and ORR.

16. How long does it take to reach Gachibowli and the Financial District?

You can drive to Gachibowli, Kokapet, and the Financial District in 20 to 25 minutes via the Nehru Outer Ring Road.

17. Is there a railway station near the project?

Budvel Railway Station is less than 2 km away, giving you quick access to local city trains and National Highway 44 (NH-44).

18. Are the flats built as per Vaastu?

Yes, all the flat layouts follow standard Vaastu rules. You can select east-facing or north-facing main entrance doors.

19. What amenities are inside the clubhouse?

The modern clubhouse includes an indoor swimming pool, gym, yoga studio, party hall, badminton courts, and indoor game rooms.

20. What outdoor sports facilities are available?

Residents get tennis courts, a half-court for basketball, outdoor kids' play zones, and wide jogging and cycling tracks.

21. How safe is the gated community?

The project has 24/7 security guards, automatic boom barriers at the main gate, full CCTV camera coverage, and smart door locks.

22. Does the project have eco-friendly systems?

Yes, it comes with rainwater collection pits, solar street lamps, a waste compost plant, and a sewage treatment plant (STP) for water reuse.

23. What home loan and payment plans can I use?

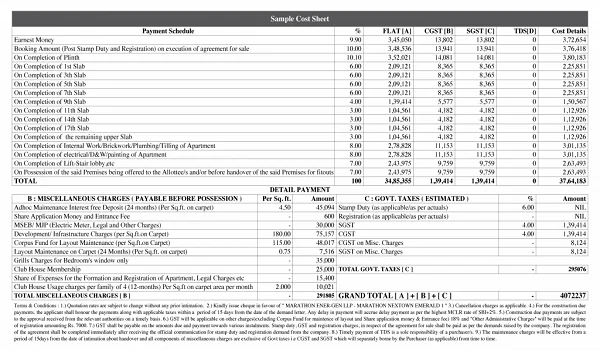
You can use standard construction-linked payment stages (pay as the building rises) with home loans available from major banks like SBI and HDFC.

24. Which schools and hospitals are close by?

Nearby schools include Glendale Academy and Oakridge International, while Continental Hospitals and TRG Hospitals are a short drive away.

25. How can I book a flat early?

You can book your flat by submitting an Expression of Interest (EOI) form with a token amount through the official portal or an authorized sales agent.

Enquiry
Enquire Now