The Prestige Place Hyderabad Blogs
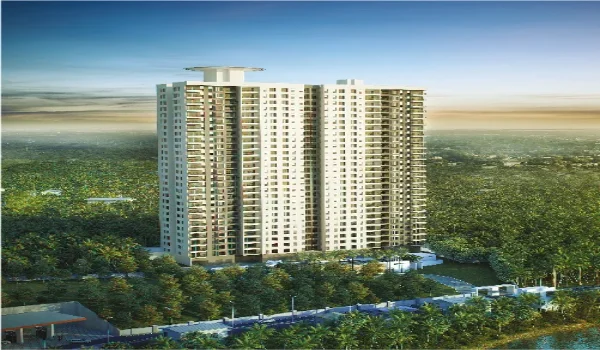
Featured Image of The Prestige Place Hyderabad Blogs


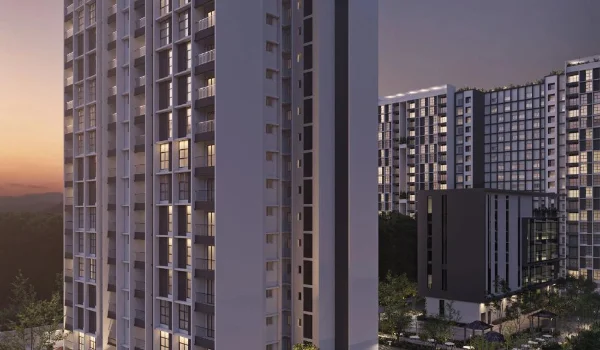
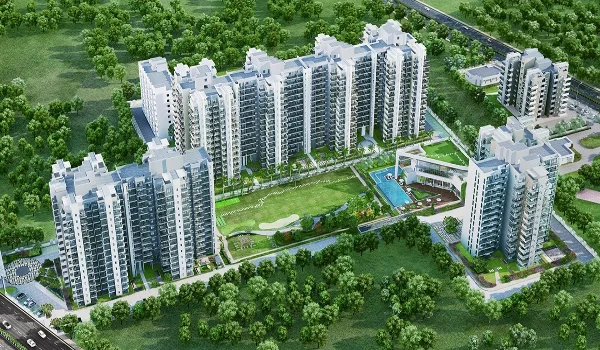
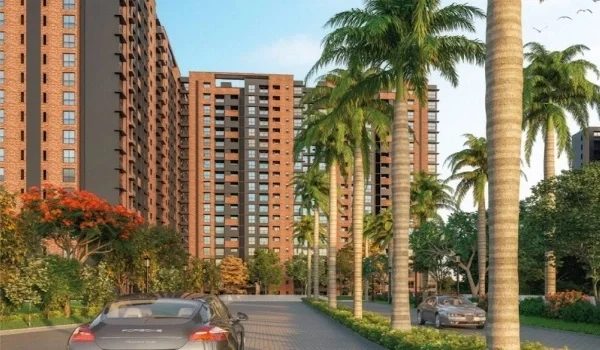
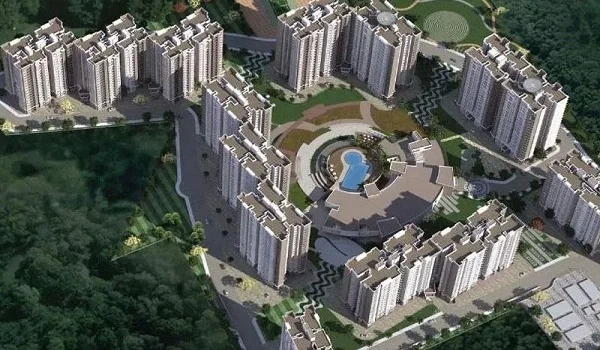
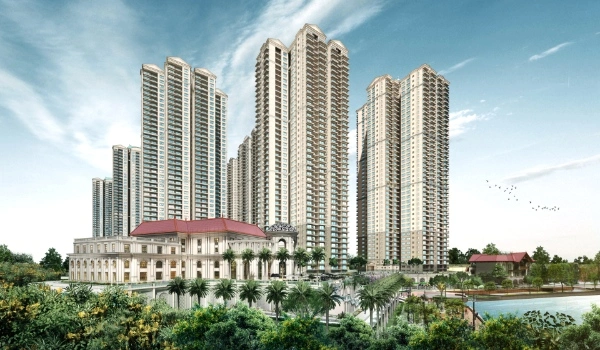
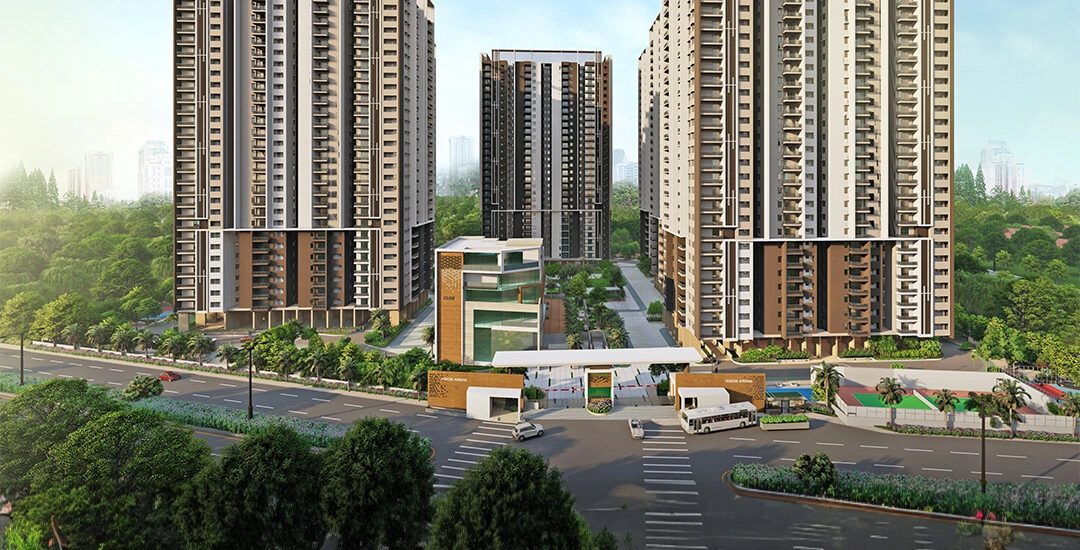
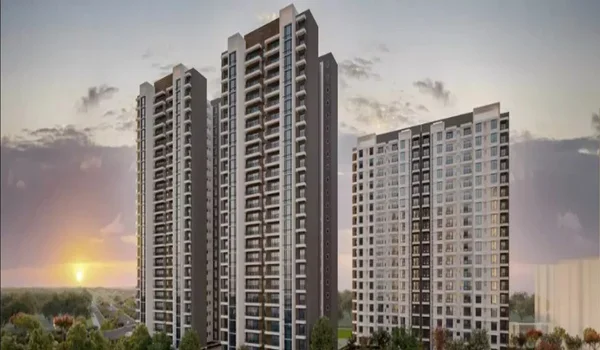
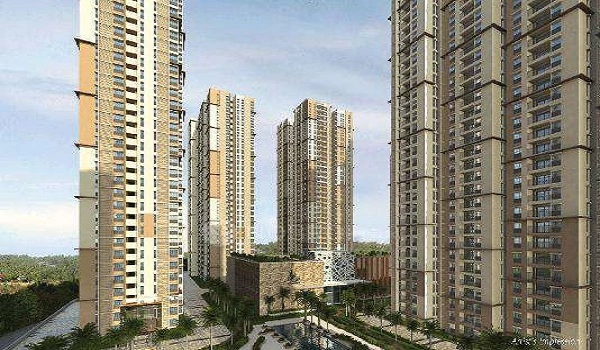
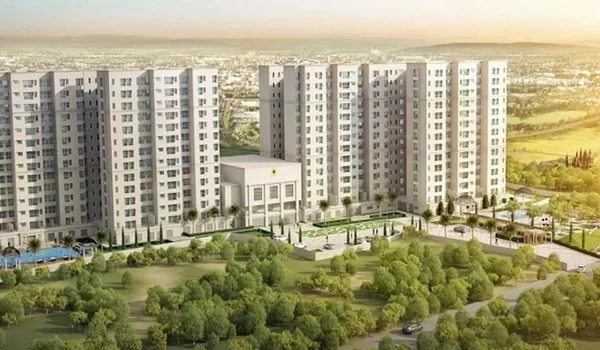
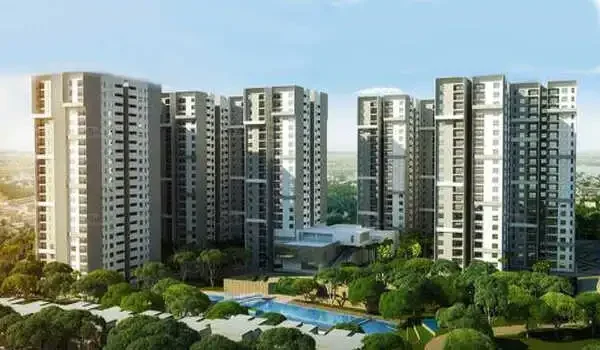
The Prestige Place Hyderabad Blogs share clear facts about the new 10-acre township on Budvel Road in Rajendranagar, where 1,050 high-rise flats start at ₹1.40 Crore. Prestige Estates Projects Ltd. is building this large gated community in South Hyderabad. The land plan has three tall towers with G+32 floors each. It also has a big office tech park and a 350-room luxury hotel on the same site. The project holds an approved HMDA layout sanction, while the TS RERA approval is in progress before the official launch in December 2026 and possession on 31 December 2031. The builder keeps 80% of the land open for green parks, trees, and play zones.

This blog hub helps buyers find real data in simple words. Each post covers one key topic at a time. You can check flat sizes from 1,200 to 3,000 sq. ft. You can also view base rates of ₹11,650 per sq. ft. and road links across the city. Readers can follow civil work as the team builds the homes over a 60-month work plan.

You will also find simple guides on local schools, hospitals, shops, and bus routes. The articles track state approvals, legal papers, and building steps. New guides go live each week, so you always get fresh facts.
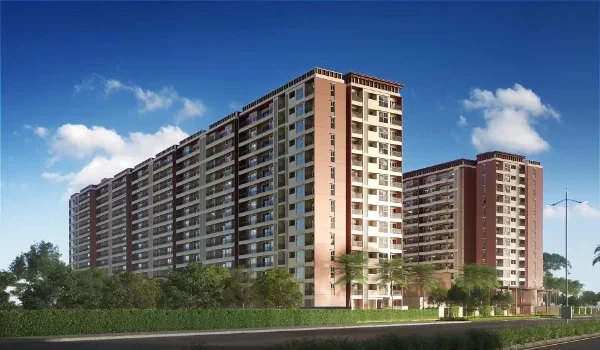
What You Will Find in The Prestige Place Hyderabad Blogs


The Prestige Place Hyderabad Blogs give buyers direct answers on flat prices starting at ₹1.40 Crore and road maps to Rajiv Gandhi Airport in 20 minutes. You can read simple guides to pick the right home size for your family budget.

  • Real Project News: Read about the launch steps, booking rules, HMDA approvals, and TS RERA papers.
  • Flat Floor Plans: Check room sizes, balcony spots, and Vaastu layouts for 2, 3, and 4 BHK homes.
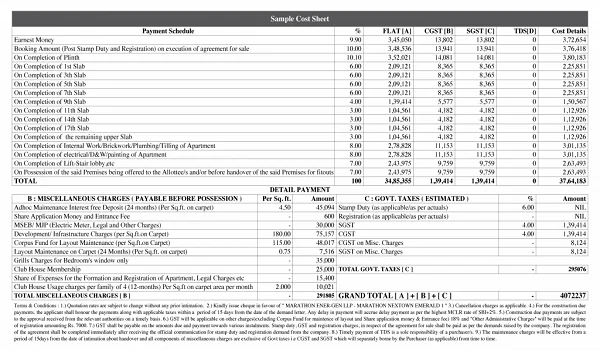
  • Price Sheets: View base costs, square foot rates, floor-rise fees, parking costs, and tax amounts.
  • Road & Travel Guides: Learn exact drive times to the Gachibowli Financial District and Outer Ring Road exits.
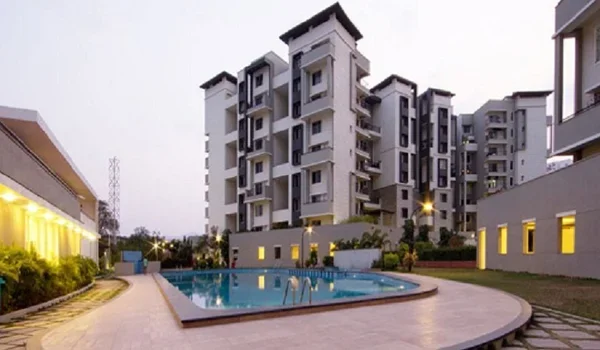
  • Clubhouse Details: See pictures and facts about the indoor pool, gym, games room, and jogging track.
  • Nearby Area Guides: Find names and driving times for local schools, banks, food spots, and hospitals.

Latest Project News, Launch Timelines & TS RERA Updates


The Prestige Place Hyderabad has secured its HMDA layout approval, while its TS RERA registration is currently in progress ahead of the December 2026 public launch. Buyers can now book homes early through an Expression of Interest (EOI) token system.

The builder plans the official launch for December 2026. This starts a 60-month civil build schedule that ends with handovers on 31 December 2031. Our news blogs share live site photos, soil test notes, and legal updates. This helps you skip market rumors and see true project facts.

The Prestige Place Hyderabad Flat Price Guides & Cost Sheets


Flats at The Prestige Place Hyderabad start at a base rate of ₹11,650 per sq. ft., with total unit prices ranging from ₹1.40 Crore to ₹3.50 Crore across 1,050 homes. The project has HMDA layout approval and heads toward its December 2026 launch and 31 December 2031 possession date.

  • 2 BHK Flats (1,200 to 1,450 sq. ft.): ₹1.40 Cr to ₹1.65 Cr for 210 total units.
  • 3 BHK Flats (1,600 to 2,100 sq. ft.): ₹1.75 Cr to ₹2.75 Cr for 525 total units.
  • 4 BHK Large Flats (2,350 to 3,000 sq. ft.): ₹2.85 Cr to ₹3.50 Cr for 315 total units.

These price posts also explain extra buying costs. You can plan for 5% GST, 7.6% Telangana stamp duty, power setup fees, and maintenance deposits.

Floor Plan Blueprints & Apartment Layout Guides


Floor plans at The Prestige Place Hyderabad offer 2, 3, and 4 BHK layouts from 1,200 to 3,000 sq. ft. across three G+32 towers. Every home follows Vaastu design so that rooms get ample sunlight and fresh air before the December 2031 handover.

  • 2 BHK Layouts: These homes (1,200–1,450 sq. ft.) have 2 bedrooms, 2 bathrooms, an open kitchen, and a utility balcony for working couples.
  • 3 BHK Layouts: These homes (1,600–2,100 sq. ft.) have 3 bedrooms, 3 bathrooms, large living areas, and wide balconies for families.
  • 4 BHK Large Layouts: These spacious flats (2,350–3,000 sq. ft.) have 4 bedrooms, 4 bathrooms, wooden floor master rooms, and maid rooms.

Budvel & Rajendranagar Location Connectivity Guides


The site sits right on Budvel Main Road in Rajendranagar, placing residents 18 km from Rajiv Gandhi Airport and 22 km from the Financial District. The land links right to the Outer Ring Road (ORR) at Exit 16 and Exit 17, with possession set for 31 December 2031 under upcoming TS RERA rules.

Place Road Distance Travel Time Main Route
Budvel Train Station 2.5 km 5 Minutes Station Road
Aramghar Junction 6.5 km 10 Minutes NH 44 Highway
Rajiv Gandhi Airport (RGIA) 18 km 20 Minutes NH 44 / Airport Road
Gachibowli Financial District 22 km 25 Minutes Outer Ring Road (ORR)
Hitec City / Madhapur 25 km 35 Minutes ORR / Mehdipatnam Road

These travel posts use real road tests and live maps. They point out good exits, bus lines, and wide roads for your daily drive.

Amenities, Infrastructure & Community Lifestyle


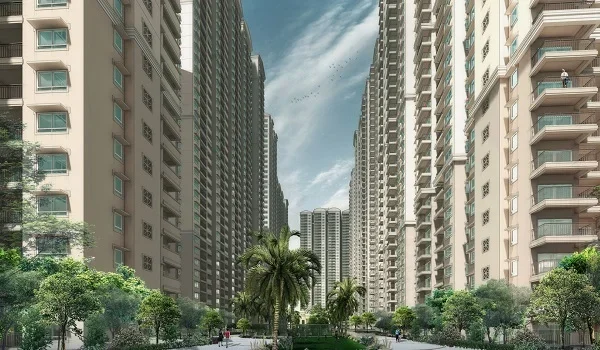
The Prestige Place Hyderabad gives 80% of its 10-acre land to green gardens and builds a large clubhouse for its 1,050 homes. This HMDA-approved project brings an office tech park and a 5-star hotel inside the gates before its 31 December 2031 possession.

  • Clubhouse & Health: Includes an indoor swimming pool, gym, yoga room, and badminton courts.
  • Office Tech Park: Holds 500,000 sq. ft. of prime office space so you can walk to work easily.
  • 5-Star Luxury Hotel: Has 350 guest rooms, fine food spots, party halls, and meeting rooms on site.
  • Green Outdoor Spaces: Features jogging tracks, cycling paths, play parks for kids, and quiet lawns for elders.

Schools, Hospitals & Civic Infrastructure


The Budvel and Rajendranagar area has top international schools within 4.5 km and multispecialty hospitals within 7.5 km of the main gate. The project aims for a December 2026 launch and December 2031 possession, making it a safe choice for families with kids and elders.

  • Nearby Schools: Glendale Academy (4.5 km), DPS Hyderabad (8 km), and The Aga Khan Academy (14 km).
  • Nearby Hospitals: Olive Hospital (7.5 km), Apollo DRDO Hospital (12 km), and Continental Hospitals (20 km via ORR).
  • Daily Shopping: Mantra Mall (7 km) plus local stores planned in the project's own commercial wing.

Construction Quality, Engineering & Specifications


The Prestige Place Hyderabad uses strong RCC-framed towers with 200 mm solid block walls across all three 32-story towers. The build meets HMDA structural rules and moves forward under TS RERA guidelines for its December 2026 launch and 31 December 2031 completion.

  • Floors & Walls: Solid block outer walls, smooth vitrified tiles in living rooms, and wooden bedroom floors.
  • Baths & Fittings: Top brand bath fittings from Kohler, Toto, Grohe, and Jaquar.
  • Water & Power: 24-hour backup generator power, treated clean tap water, and rooftop solar power.

Investment Potential & South Hyderabad Real Estate Market


Budvel property values are rising near the new Budvel IT cluster, where pre-launch rates of ₹11,650 per sq. ft. offer strong growth before the December 2031 possession. The project has HMDA layout approval and awaits its TS RERA number before the December 2026 launch.

The on-site tech park and 350-room hotel will bring steady rental demand from office staff. Our blogs track local property rates, rent trends, and growth data to help you invest with confidence.

FAQs


1. What is covered in The Prestige Place Hyderabad Blogs?

The blogs cover flat prices from ₹1.40 Cr, 2 to 4 BHK floor plans, Budvel road maps, amenities, HMDA papers, and TS RERA legal status.

2. What is the official launch date and possession date?

The official project launch is set for December 2026, and the target possession date is 31 December 2031 under a 60-month build plan.

3. What is the current TS RERA status of the project?

The project has secured its HMDA layout approval, while the TS RERA registration number is currently in the active review process.

4. What apartment sizes and prices are available?

The project has 1,050 homes with 2 BHK (1,200–1,450 sq. ft. from ₹1.40 Cr), 3 BHK (1,600–2,100 sq. ft. from ₹1.75 Cr), and 4 BHK (2,350–3,000 sq. ft. from ₹2.85 Cr).

5. Where is the project located in Hyderabad?

The project is on Budvel Main Road in Rajendranagar, South Hyderabad, just 18 km from Rajiv Gandhi Airport and 22 km from the Financial District.

Enquiry
Enquire Now