The Prestige Place Hyderabad Brochure PDF Download

Featured Image of The Prestige Place Hyderabad Brochure Pdf Download


The Prestige Place Hyderabad Brochure PDF Download gives you the full guide to this new 10-acre project by Prestige Group, showing detailed plans for 1,050 luxury flats in Budvel. Inside the file, you get clear floor plans for 2, 3, and 4 BHK homes ranging from 1,200 to 3,000 sq. ft., along with exact room measurements and Vaastu details. It also maps out the entire community, including the 500,000 sq. ft. IT office park and the 350-room 5-star hotel built right on the same land.

This PDF helps buyers because it clearly shows how the 80% open green space, big clubhouse, and swimming pools are set up across the grounds. Looking at these simple maps helps you pick the best flat with good sunlight, nice views, and the right layout for your family before you spend any money. It also lists the building materials, tile brands, and bathroom fittings so you can check the construction quality before the December 2026 launch and December 2031 handover.

What is a Township Brochure PDF?


A township brochure PDF is an official digital guide made by a builder to show a real estate project to home buyers and investors. It acts like an all-in-one book that helps people learn every detail before visiting the site in person.

For a home buyer, this brochure works as a simple project guide. It lets you compare the site location, flat sizes, price range, floor layouts, modern amenities, building materials, government approvals, and builder details in one place.

Key Project Facts and Important Dates


Here are the key facts and construction dates you need to know about this new project:

Project Parameter Details
Builder Name Prestige Estates Projects Ltd.
Exact Location Budvel Main Road, Rajendra Nagar, South Hyderabad, Telangana
Land Area 10 Acres (with wide open spaces)
Tower Details 3 High-Rise Residential Towers (G + 32 Floors)
Total Homes 1,050 Premium Apartments
Current Status Pre-Launch stage (Booking inquiries open)
Launch Date December 2026
Possession Date December 31, 2031 (5-year build time)
Government Approvals HMDA layout approved; TS RERA number is in process

What Do You Get Inside the Official Brochure PDF?


The official PDF document gives you all the practical details you need to make a smart buying choice:

1. Introduction

The brochure introduces The Prestige Place as a premium mixed-use project by Prestige Estates Projects Ltd. on Budvel Main Road in Rajendra Nagar, South Hyderabad. It gives the basic township facts, flat types, road links, and the latest TS RERA update.

2. Master Plan

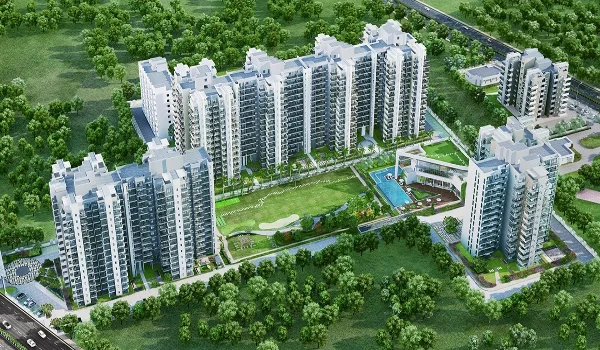
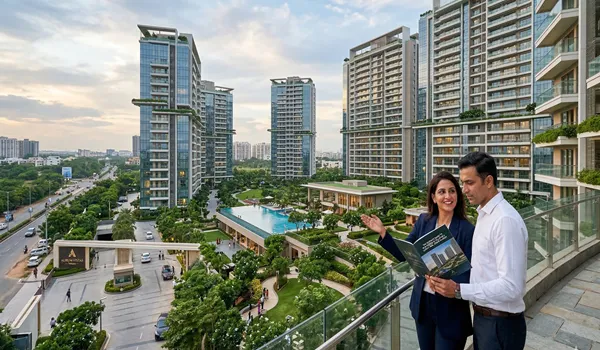
The master plan gives you a full top view of the entire 10-acre property. Most of the land over 80% is kept open for gardens and green spaces. It makes it easy to see where the 3 tall towers stand. You can also spot the entry gates, exit gates, driveways, parking ramps, and the clubhouse right away.

3. Floor Plan

The brochure features scaled drawings for 2, 3, and 4 BHK homes ranging from 1,200 to 3,000 sq. ft. Buyers can compare bedroom sizes, kitchen utility space, balcony views, door spots, sunlight, and usable carpet area.

4. Price

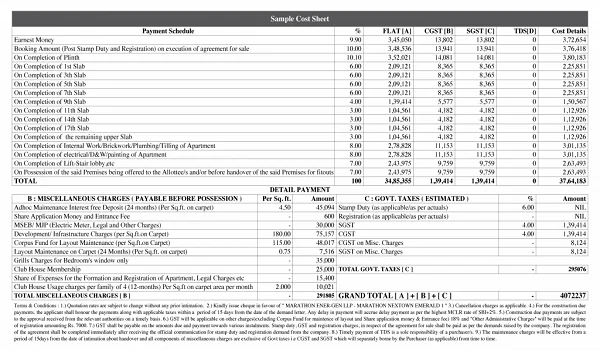
The price starts at ₹1.40 Crore for a 2 BHK and goes up to ₹3.50 Crore for a large 4 BHK. The brochure also explains the payment plan, booking details, and other costs such as 5% GST, 7.5% stamp duty, parking charges, and maintenance funds.

5. Location

A clear map highlights the project on Budvel Main Road near Rajendra Nagar in South Hyderabad. It shows a fast 5-minute drive to Outer Ring Road (ORR) Junctions 16 and 17, a 20-minute drive to Hyderabad Airport (RGIA), and a 20-minute trip to Gachibowli.

6. Amenities

The brochure lists over 40 lifestyle features made for people of all ages. These include a 40,000 sq. ft. clubhouse, swimming pools, modern gym, yoga deck, tennis and badminton courts, jogging loop, and safe play parks for kids.

7. Specification

This part lists the exact materials used to build each home. It details the strong RCC walls, 200 mm solid block walls, vitrified floor tiles, copper wiring, strong UPVC windows, and top-brand bathroom fittings.

8. Recent Photos

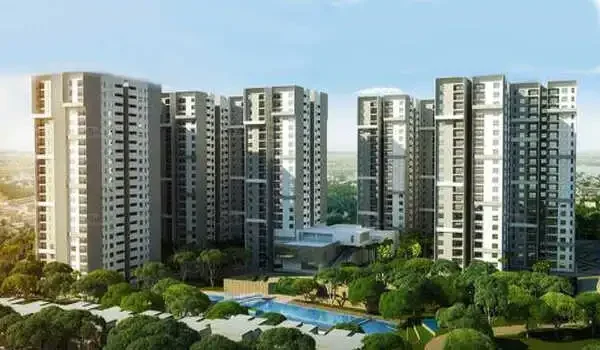
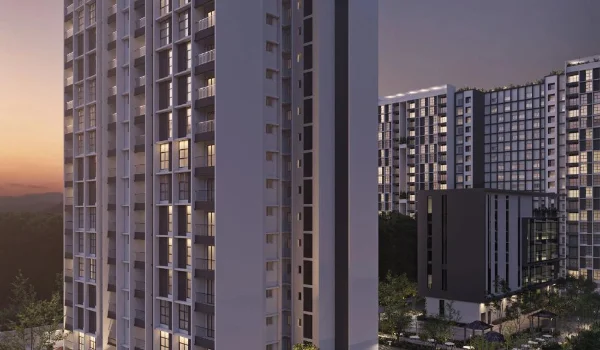
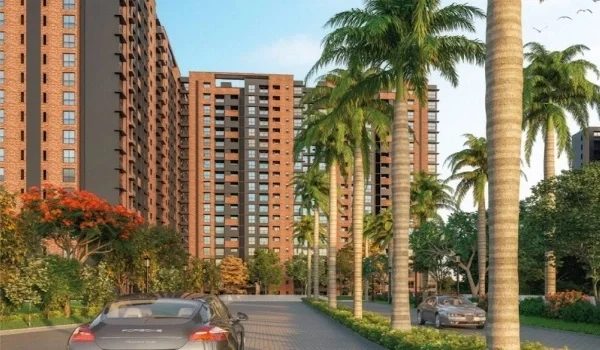
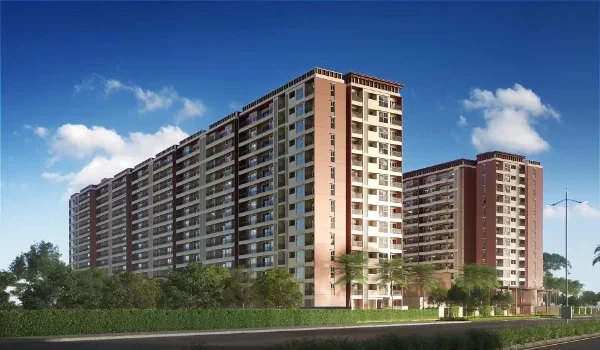
The brochure shows clear 3D images, model home photos, garden views, and drone pictures. These photos help you get a better idea of the tower design and modern look of the project even before construction is fully finished.

9. Contact Details

You can find the direct phone numbers and email addresses for the Prestige sales team right in the brochure. You can use these contacts to plan a site visit, ask for the full price sheet, or book your flat early.

10. About the Brand

The last page talks about the history of Prestige Estates Projects Ltd. It is one of India’s well-known builders, with more than 300 completed projects. This gives buyers more trust in the builder’s quality, legal process, and timely project delivery.

Flat Sizes and Pre-Launch Prices


The table below shows the available flat sizes, total counts, and estimated starting prices:

Flat Type Total Flats Built-Up Area (Sq. Ft.) Base Price Range (INR)
2 BHK (Type A & B) 210 Units 1,200 – 1,450 sq. ft. ₹1.40 Cr – ₹1.65 Cr
3 BHK (Type A, B & C) 525 Units 1,600 – 2,100 sq. ft. ₹1.75 Cr – ₹2.75 Cr
4 BHK (Type A, B & C) 315 Units 2,350 – 3,000 sq. ft. ₹2.85 Cr – ₹3.50 Cr

Steps to Download The Prestige Place Hyderabad Brochure PDF

Follow these simple steps to get your copy of the PDF brochure today:

  • Open the Website: Go to the official project site at theprestigesplacehyderabad.com.
  • Find the Download Button: Click on the "Download Brochure" or "Get PDF Plan" tab on the page.
  • Fill Basic Details: Type in your name, active mobile number, and email address.
  • Download Instantly: Click submit to save the PDF on your phone or get it sent to your WhatsApp.

FAQs


1. How big is the land for The Prestige Place Hyderabad?

The project sits on 10 acres of land in Budvel and features 1,050 flats across 3 towers of G+32 floors.

2. What is the starting price for a flat here?

A 2 BHK flat starts at ₹1.40 Crore for a 1,200 sq. ft. size, based on the pre-launch base price.

3. When will the project launch and finish?

The official launch is set for December 2026, and buyers will get their keys by December 31, 2031.

4. Is the project approved by HMDA and RERA?

Yes, the HMDA layout is approved, and the TS RERA registration number is currently being processed.

5. What else is being built inside the township?

The project includes a 500,000 sq. ft. IT office building, a 350-room 5-star hotel, and an 80% open green park area.

Enquiry
Enquire Now