The Prestige Place Hyderabad 2 BHK Apartment Floor Plan
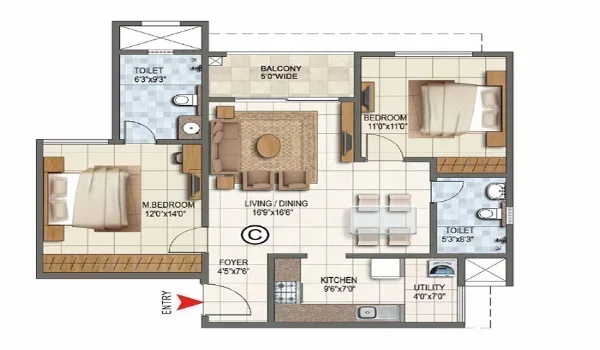
Featured Image of The Prestige Place Hyderabad 2 Bhk Apartment Floor Plan


The Prestige Place Hyderabad 2 BHK apartment floor plan defines a super built-up layout ranging from 1,200 sq. ft. to 1,450 sq. ft. across 210 residential units in Budvel, Rajendra Nagar. Set on a 10-acre land parcel with a 3.5x Floor Space Index (FSI), these homes provide an actual usable carpet area between 850 sq. ft. and 1,000 sq. ft.

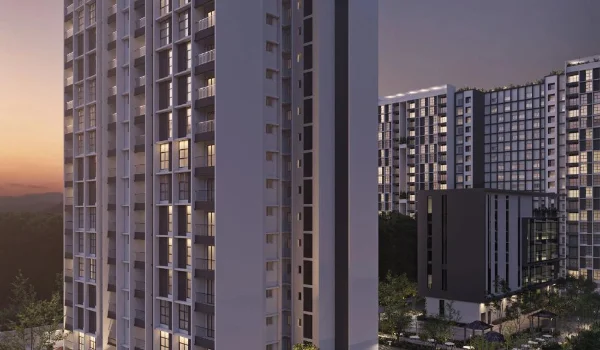
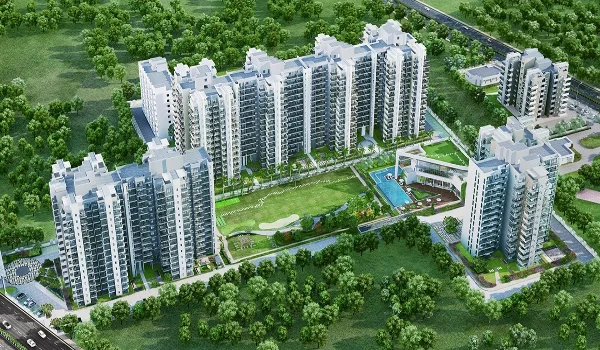
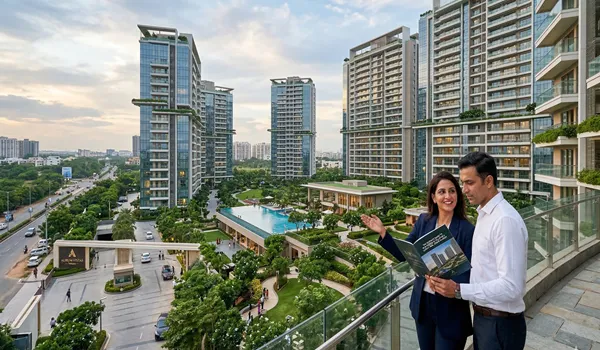
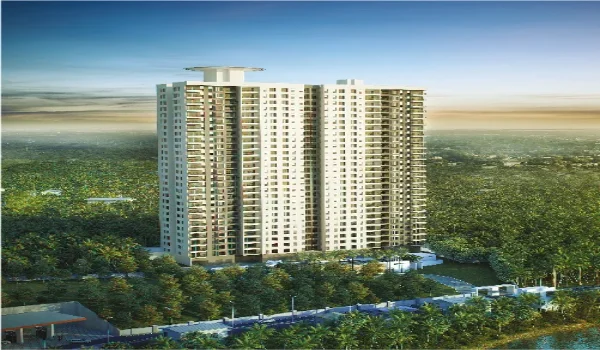
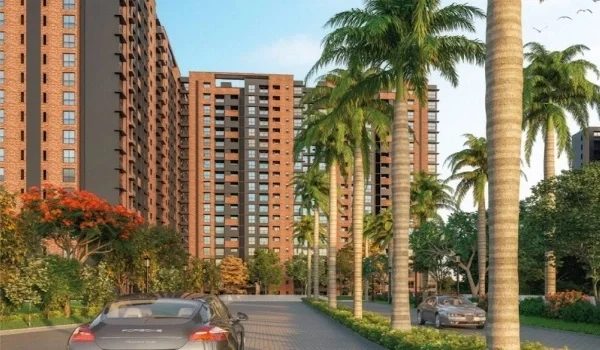
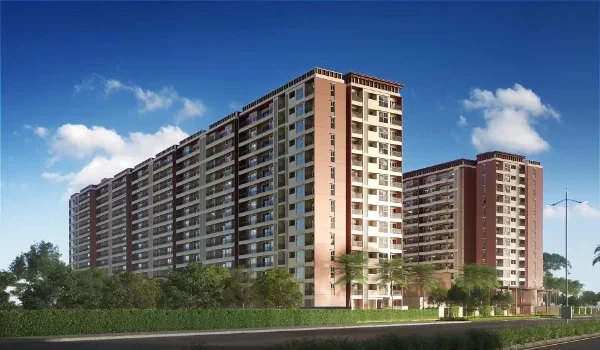
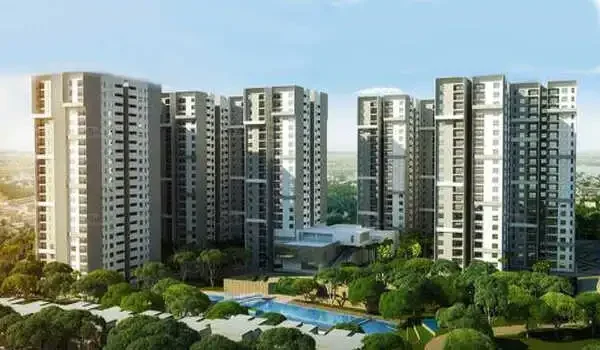
Prestige Estates Projects Ltd. is building this gated society across 3 tall towers with Ground + 32 floors each and 80% open green space. The layout gives you zero wasted space, separating your private bedrooms from the main family living room. Starting prices range from ₹1.40 Crore to ₹1.65 Crore, with official HMDA layout approval and an active TS RERA application ahead of its December 2026 launch and December 31, 2031 possession date.
Project Structural Specifications and Key Milestones


The project brings together 1,050 total apartments, a large 500,000 sq. ft. tech park, and a 350-room five-star hotel right on Budvel Main Road. The towers use solid concrete shear-wall construction to create smooth inner walls and strong protection against earth tremors.

Specification Parameter Technical Detail & Project Data
Developer Entity Prestige Estates Projects Ltd.
Project Location Budvel Main Road, Rajendra Nagar, South Hyderabad
Total Land Area 10 Acres (4.35 Lakh Sq. Ft.) with 80% dedicated open space
Gross Saleable Area & FSI 2.41 Million Sq. Ft. with a 3.5x FSI
Tower Architecture 3 High-Rise Towers (Ground + 32 Floors each)
Total Residential Inventory 1,050 Units (210 units of 2 BHK, 525 units of 3 BHK, 315 units of 4 BHK)
RERA Registration Status Applied / In Process
Official Launch Milestone December 2026
Target Possession Milestone December 31, 2031

The Prestige Place 2 BHK Unit Variants & Dimensional Breakdown


The Prestige Place 2 BHK floor plans come in two simple sizes: Type A (Standard) at 1,200 sq. ft. and Type B (Premium) at 1,450 sq. ft. Every home comes with 2 bedrooms, 2 bathrooms, a shared living and dining hall, a kitchen with a utility balcony, and a main sit-out balcony.

Type A (Standard 2 BHK Unit): 1,200 Sq. Ft.

  • Carpet Area: Gives you 850 sq. ft. of clear usable floor space across 105 total units at a starting price of ₹1.40 Crore.
  • Living & Dining Layout: Wide, open room with sliding glass doors that open straight onto your private outdoor balcony.
  • Master Bedroom Suite: Built with a neat wardrobe corner and an attached bathroom with anti-skid floor tiles.
  • Service Utilities: Comes with a 5-foot utility space next to the kitchen for your washing machine and cleaning setup.

Type B (Premium 2 BHK Unit): 1,450 Sq. Ft.

  • Carpet Area: Offers a larger 1,000 sq. ft. of usable floor space for ₹1.65 Crore across 105 corner units.
  • Living & Dining Layout: Long living room that easily fits a 6-seat dining table and a full TV sitting area.
  • Secondary Bedroom: Extra-wide room that works well as a kids' bedroom, guest room, or home office setup.
  • Balcony & Orientation: Large outdoor sit-out deck looking directly over the open gardens and walking tracks.

Spatial Efficiency and Interior Architectural Highlights


The floor plan delivers a 70% carpet area ratio by cutting out long, useless hallways and awkward corners. All water pipes and power lines run inside hidden wall ducts so your rooms stay flat, wide, and clean.

  • Quiet Bedroom Layout: The living and dining areas sit near the front door, while both bedrooms stay tucked in the back for quiet sleep.
  • 100% Vaastu Compliance: Main entrance doors face North or East, and kitchens sit in the safe South-East or North-West corners.
  • Fresh Air Flow: Windows sit on opposite walls to let cool breezes pass right through the home during hot summer days.
  • Flat Wall Space: Solid wall construction removes big sticking-out pillars, making it easy to place wardrobes and beds flat against any wall.

Geographic Connectivity and Micro-Market Value Drivers


The Budvel Road location puts you just 2.5 km from the planned Budvel Metro Station and gives you quick access to the Outer Ring Road (ORR) at Exit 17. Driving to key work hubs in Gachibowli and the Financial District takes only 15 to 20 minutes on wide, open roads.

  • Rajiv Gandhi International Airport (RGIA): Just 18 km away via the PVNR Expressway and ORR, taking about 20 minutes by car.
  • Office & Tech Hubs: Easy daily drive to Gachibowli (16 km), Hitec City (19 km), and the on-site 500,000 sq. ft. business park.
  • Nearby Schools and Hospitals: Located within 5 to 8 km of Glendale Academy, Continental Hospitals, and the MANAGE institute.

FAQs


1. What are the exact super built-up and carpet areas for a 2 BHK apartment at The Prestige Place Hyderabad?

The 2 BHK apartments range from 1,200 sq. ft. to 1,450 sq. ft. in super built-up area, giving you 850 sq. ft. to 1,000 sq. ft. of clear carpet space.

2. What is the current starting price for a 2 BHK apartment in this project?

Prices start at ₹1.40 Crore for the 1,200 sq. ft. Type A unit and go up to ₹1.65 Crore for the 1,450 sq. ft. Type B unit.

3. How many total 2 BHK flats are available across the project?

There are 210 total 2 BHK flats across the 3 towers (Ground + 32 floors), making up 20% of the project's 1,050 total homes.

4. Are the 2 BHK floor plans at The Prestige Place designed as per Vaastu?

Yes, all 2 BHK homes follow complete Vaastu rules with North- and East-facing front doors and proper kitchen placements.

Enquiry
Enquire Now