The Prestige Place Hyderabad 3 BHK Apartment Floor Plan
Featured Image of The Prestige Place Hyderabad 3 Bhk Apartment Floor Plan


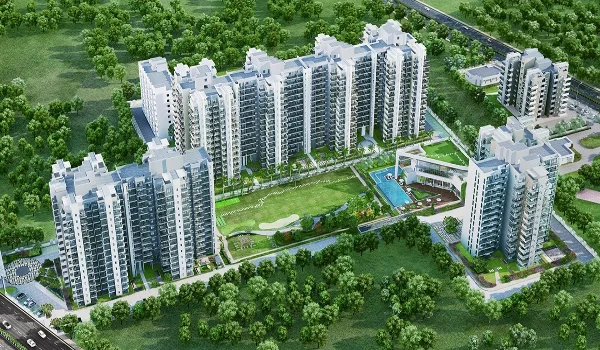
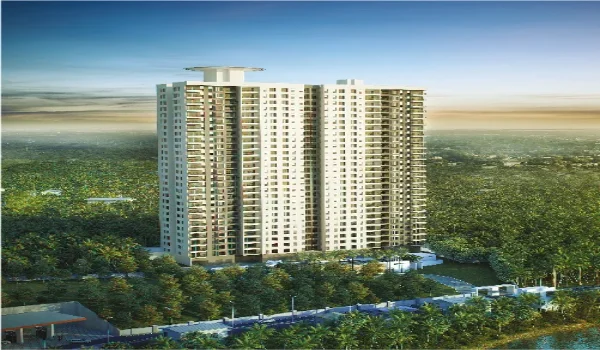
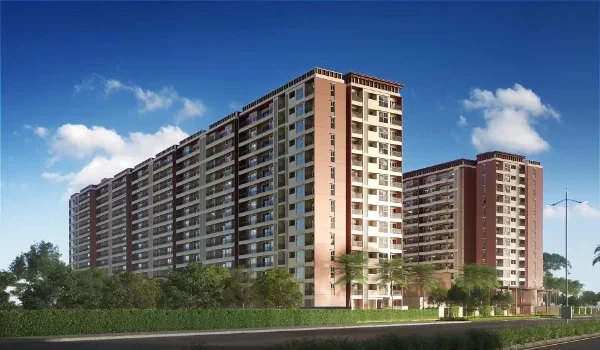
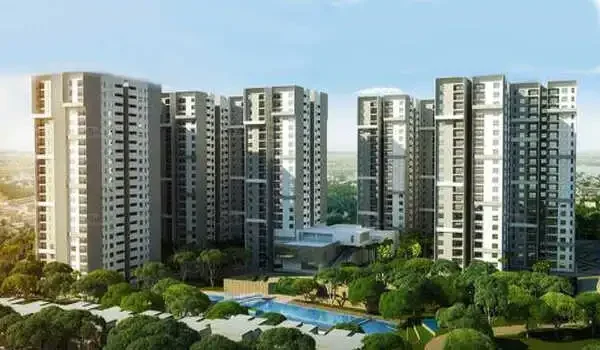
The Prestige Place Hyderabad 3 BHK apartment floor plan provides a super built-up area of 1,600 sq. ft. to 2,100 sq. ft. across 525 dedicated homes in three high-rise towers rising from Ground + 32 floors. Situated on Budvel Main Road near Rajendranagar in South Hyderabad, this 10-acre mixed-use development by Prestige Estates Projects Ltd. includes 1,050 total apartments, an integrated 500,000 sq. ft. IT tech park, and a 350-room hotel.

The project leaves 80% of the land area open for green landscaping and outdoor spaces. The master layout has approved HMDA sanctions, while the official TS RERA number is applied for and currently in process. The official launch date is set for December 2026, with an official target possession handover date of December 31, 2031.
3 BHK Floor Plan Sizes, Layout Types, and Dimensions


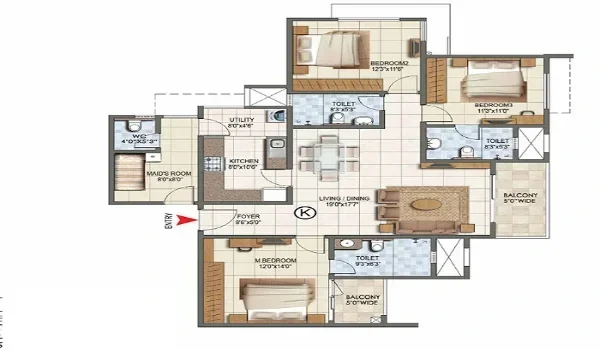
The 3 BHK apartment floor plan is built with zero wasted hallway space and full Vaastu compliance for East, North, and West entry doors. Every home features strong concrete walls that increase usable room space, lower noise between flats, and keep the building structurally safe.

3 BHK Floor Plan Variant Super Built-Up Area Usable Carpet Area Base Price Core Floor Plan Details
3 BHK Type A (Standard) 1,600 sq. ft. 1,050 sq. ft. ₹1.75 Crore 3 Beds, 2/3 Baths, open living and dining hall, sit-out balcony
3 BHK Type B (Regular) 1,850 sq. ft. 1,200 sq. ft. ₹2.25 Crore 3 Beds, 3 Baths, private entry foyer, twin balconies
3 BHK Type C (Premium) 2,100 sq. ft. 1,350 sq. ft. ₹2.75 Crore Corner unit, large master suite, walk-in closet space, big wash deck
  • Entrance Foyer and Living Room: The main door opens into a private foyer that leads directly into a large living and dining hall attached to an open sit-out balcony.
  • Master and Guest Bedrooms: The master bedroom includes its own attached bathroom and wardrobe area, while the two extra bedrooms sit along a private inner hallway.
  • Kitchen and Utility Balcony: The modular kitchen links directly to a separate utility area designed for a washing machine, sink, and vertical drainage pipes.

3 BHK Room Dimensions and Layout Specifications


Each 3 BHK layout provides clear boundaries between social living areas and private family bedrooms. The floor design ensures every room gets direct sunlight and fresh air flow throughout the day.

  • Foyer Area: 5.0 x 6.5 ft private entryway designed to keep living room activities private from the main floor corridor.
  • Living and Dining Hall: 12.0 x 22.0 ft open space with direct sliding-glass door access to the outdoor balcony.
  • Master Bedroom Suite: 12.0 x 15.0 ft room space with an attached 8.0 x 5.0 ft bathroom and a dedicated wardrobe recess.
  • Second and Third Bedrooms: 11.0 x 13.0 ft and 11.0 x 12.0 ft bedrooms with large windows for natural light.
  • Kitchen and Utility Zone: 8.5 x 10.0 ft kitchen area attached to a 5.0 x 7.5 ft utility wash deck.

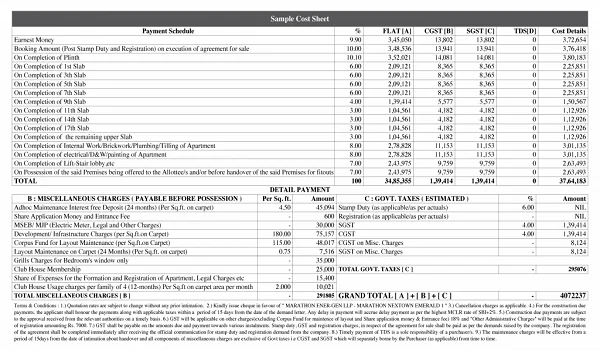
3 BHK Pricing Structure and Construction Milestones


The price for a 3 BHK floor plan starts at ₹1.75 Crore and reaches up to ₹2.75 Crore based on an early base rate of ₹11,650 per sq. ft.

  • 10% Booking Advance: Paid upfront during unit selection to reserve your specific 3 BHK floor plan and flat number.
  • 10% Allotment Milestone: Due upon signing the formal Agreement of Sale (AOS).
  • 80% Construction Stages: Paid in 8 simple 10% installments linked directly to the completion of the tower roof slabs.

FAQs


1. What is the built-up area of a 3 BHK apartment at The Prestige Place Hyderabad?

The 3 BHK apartments range from 1,600 sq. ft. to 2,100 sq. ft. of built-up area (1,050 to 1,350 sq. ft. carpet area) across 525 units.

2. What is the price range for 3 BHK homes in this project?

The price for a 3 BHK unit starts at ₹1.75 Crore for the standard layout and goes up to ₹2.75 Crore for the largest corner layout.

3. What are the launch and possession dates for The Prestige Place?

The official project launch date is December 2026, and the official possession handover date is December 31, 2031.

4. What is the current RERA registration status?

The master plan has received HMDA approval, and the official TS RERA registration has been applied for and is in process.

5. Does the 3 BHK floor plan follow Vaastu guidelines?

Yes, all 3 BHK floor plans are 100% Vaastu-compliant, offering entry options facing East, North, and West.

Enquiry
Enquire Now