The Prestige Place Hyderabad Carpet Area

Featured Image of The Prestige Place Hyderabad Carpet Area


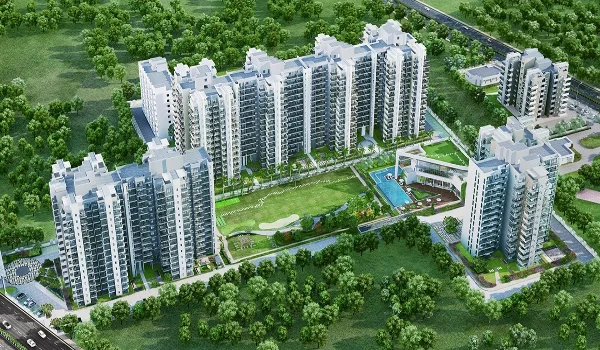
The Prestige Place Hyderabad carpet area gives you a usable living space of 850 sq. ft. to 2,050 sq. ft., matching total super built-up sizes of 1,200 sq. ft. to 3,000 sq. ft. across 1,050 luxury flats. Set right on main Budvel Road in Rajendranagar, South Hyderabad, this mixed project covers a 10-acre site. The land also includes a 500,000 sq. ft. tech park and a 350-room 5-star hotel.

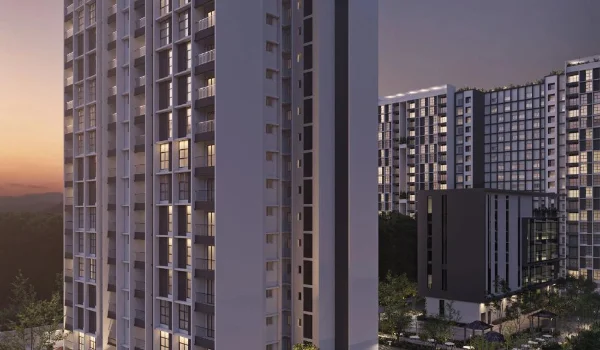
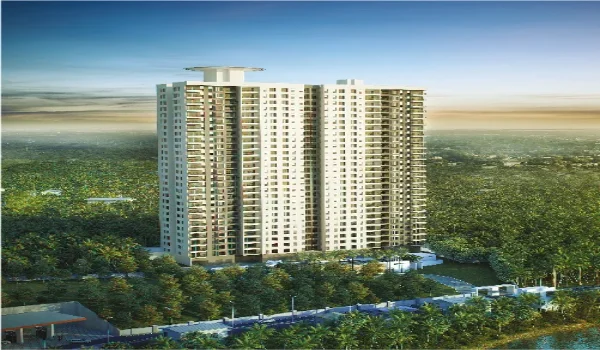
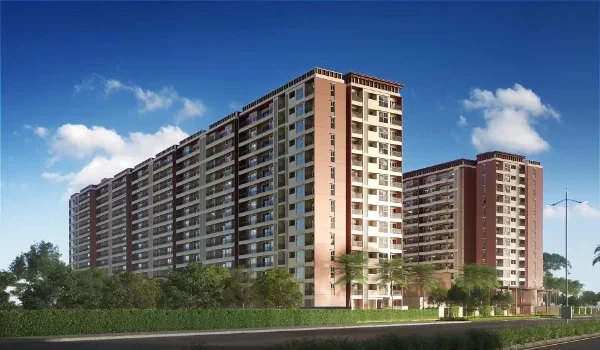
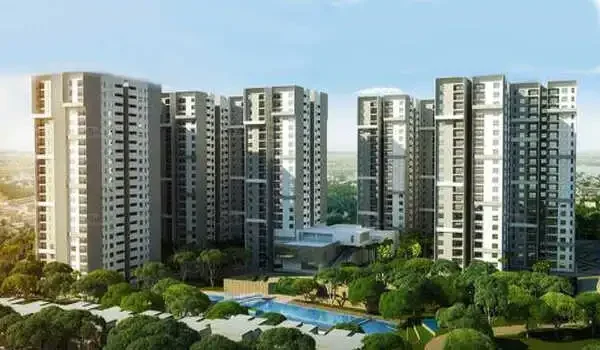
The living area has 3 high-rise towers with 32 floors each. The builders keep 80% of the land open for green parks, walking tracks, and play zones. Every home follows clear Vaastu rules so you get plenty of fresh air, bright sun, and zero wasted corners inside your rooms.
Project Key Details


Project Detail Feature Project Specification Data
Builder Name Prestige Estates Projects Ltd.
Exact Location Budvel Road, Rajendranagar, South Hyderabad, Telangana
Total Land Size 10 Acres (around 4.35 Lakh sq. ft.)
Home Choices 2 BHK, 3 BHK, and 4 BHK luxury flats
Tower Setup 3 High-Rise Towers (G+32 Floors each)
Total Homes 1,050 Flats
Legal Approvals HMDA layout approved; TS RERA number is in process
Official Launch Date December 2026
Target Handover Date 31 December 2031 (5-year build plan)

The Prestige Place Hyderabad Carpet Area vs. Built-Up Area Breakdown


The Prestige Place Hyderabad gives you around 65% to 70% clear usable carpet space out of the total super built-up area. This design cuts out large dead corridors, so you get bigger bedrooms, practical kitchens, and spacious living rooms.

Home Type Total Flats Super Built-Up Size Usable Carpet Area Starting Price Best Suited For
2 BHK (Standard) ~105 Flats 1,200 sq. ft. 850 sq. ft. ₹1.40 Cr Working Couples & First-Time Buyers
2 BHK (Premium) ~105 Flats 1,450 sq. ft. 1,000 sq. ft. ₹1.65 Cr Small Families & Investors
3 BHK (Standard) Sub-type 1,600 sq. ft. 1,050 sq. ft. ₹1.75 Cr Growing Families
3 BHK (Comfort) Sub-type 1,850 sq. ft. 1,200 sq. ft. ₹2.25 Cr Mid-Sized Families
3 BHK (Large) Sub-type 2,100 sq. ft. 1,350 sq. ft. ₹2.75 Cr Buyers Needing Extra Space
4 BHK Luxury 315 Flats 2,350 – 3,000 sq. ft. 1,600 – 2,050 sq. ft. ₹2.85 Cr – ₹3.50 Cr Joint Families & Premium Buyers

Simple Floor Plan Details for Every Home Size


Floor plans at The Prestige Place separate the noisy living areas from the quiet bedrooms. This smart layout gives your family full privacy and comfort.

2 BHK Floor Plans (1,200 – 1,450 Sq. Ft.)

The 2 BHK homes give you 850 to 1,000 sq. ft. of clean carpet space across 210 total flats. Each flat includes a bright hall, two full bathrooms, a kitchen with a dry utility area, and an airy sit-out balcony.

3 BHK Floor Plans (1,600 – 2,100 Sq. Ft.)

The 3 BHK options make up 525 homes and offer 1,050 to 1,350 sq. ft. of clear living area. You get an L-shaped living and dining hall, three roomy bedrooms, up to three bathrooms, and two balconies for cross ventilation.

4 BHK Luxury Homes (2,350 – 3,000 Sq. Ft.)

The 4 BHK flats span 315 luxury units and deliver 1,600 to 2,050 sq. ft. of usable floor space. These large layouts feature big master suites, walk-in closets, wide balconies, and private utility or helper rooms.

Budvel Road Location & Travel Times


The project sits right on main Budvel Road in Rajendranagar, making it easy to reach Hyderabad's top IT and job hubs in 20 minutes.

  • Outer Ring Road (ORR Exit 17): 5 to 7 minutes' drive for smooth highway travel.
  • Rajiv Gandhi International Airport (Shamshabad): 15 to 20 minutes via the PVNR Expressway and ORR.
  • Financial District & Gachibowli: 20 to 25 minutes' drive to major IT companies.
  • Hitec City & Madhapur: 25 to 30 minutes' drive for tech workers.
  • Walk-to-Work Access: 2 minutes walk to the on-site 500,000 sq. ft. office park and 5-star hotel.

Top Project Amenities & Campus Life


The Prestige Place leaves 80% of the land open to nature, fresh air, and safe walking paths.

  • Clubhouse & Health: You get a modern gym for daily workouts, a clean swimming pool to relax in, a calm yoga hall, and a private party room for family get-togethers.
  • Outdoor Sports: Stay active with outdoor tennis courts, practice cricket nets, indoor badminton courts, and safe jogging tracks built right into the community.
  • Parks & Kids Zones: Enjoy open green lawns, calm water fountains, quiet seating areas for elders, and secure play parks designed just for kids.
  • Parking & Safety: Park your vehicles easily in the multi-level basement with space for over 2,500 cars, while smart RFID entry gates and 24/7 CCTV cameras keep the campus secure.

FAQs


1. What is the carpet area range at The Prestige Place Hyderabad?

The usable carpet area runs from 850 sq. ft. for 2 BHK flats up to 2,050 sq. ft. for large 4 BHK luxury homes.

2. What is the RERA status of The Prestige Place Hyderabad?

The project has full HMDA layout approval, and the official TS RERA registration number is currently in process.

3. When is the official launch and possession date?

The official project launch is set for December 2026, and home handovers will take place by 31 December 2031.

4. What are the starting prices for 2, 3, and 4 BHK flats?

Prices start at ₹1.40 Cr for 2 BHKs, ₹1.75 Cr for 3 BHKs, and ₹2.85 Cr for 4 BHK luxury homes.

Enquiry
Enquire Now