The Prestige Place Hyderabad Model Apartment
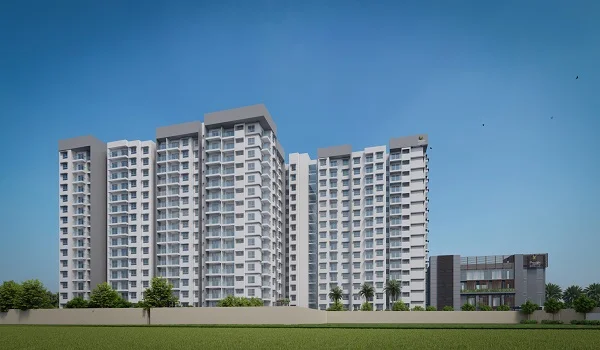
Featured Image of The Prestige Place Hyderabad Model Apartment


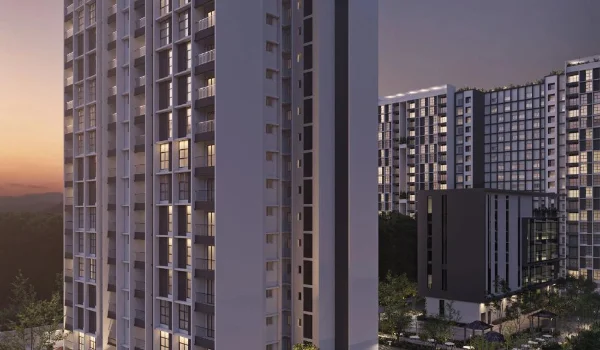
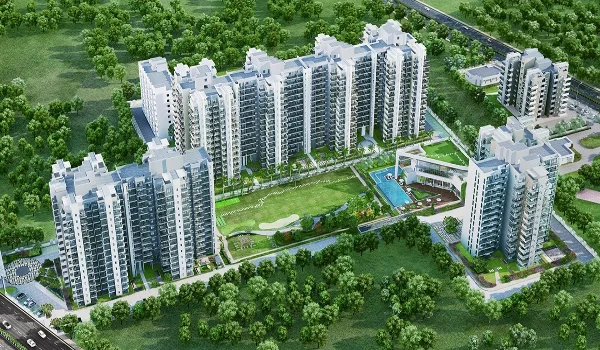
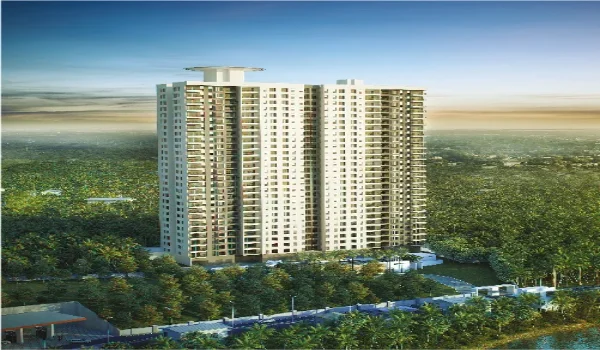
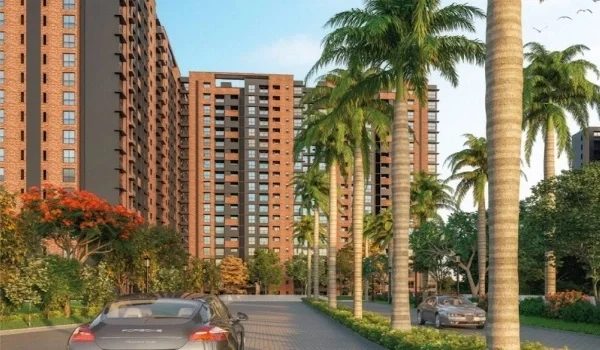
The Prestige Place Hyderabad model apartment is a full-scale sample flat on Budvel Main Road, Rajendra Nagar (PIN: 500030), showcasing 2, 3, and 4 BHK layouts inside a 10-acre mixed-use development. Prestige Estates Projects Ltd. built this project with 1,050 homes across three high-rise towers of G+32 floors, keeping 80% open green space.

This sample flat lets you walk through real rooms, check ceiling heights, test the paint, and see room sizes with your own eyes. The project has completed HMDA layout approval, and the official TS RERA registration is in process. The builder plans to launch the project in December 2026 and hand over keys to buyers by December 31, 2031. Base rates start from ₹11,650 per sq. ft., making the entry price for a 2 BHK home ₹1.40 Crore.
What Is Inside The Prestige Place Hyderabad Model Apartment?


The model apartment shows real room sizes, factory-made doors, and branded bathroom fittings across all living zones. You can walk through each room to see how sunlight comes inside and where your furniture fits best.

  • Front Door & Entry Foyer: Features a solid 8-foot wooden door with a smart digital lock and a video door phone linked to gate security.
  • Living & Dining Room: The central hall has large 800x800 mm vitrified floor tiles, smooth painted walls, and wide sliding glass doors that open to a balcony.
  • Kitchen & Utility Area: Designed with polished granite counters, piped gas points, dual water lines (RO and tap), and power points for a washing machine.
  • Bedrooms: The master bedroom has warm wooden flooring, large windows for fresh air, and built-in wall spaces for wardrobes.
  • Bathrooms: Every bathroom has wall-mounted toilets, modern washbasins, rain-shower heads, and slip-free floor tiles for safety.
  • Balconies: The outdoor deck features weather-proof tiles and a strong metal safety railing overlooking green open lawns.

Why Visiting the Model Apartment Matters for Homebuyers


Visiting the model flat on Budvel Road helps buyers understand the actual space before booking. You can see the room sizes, check the wall thickness, and get a better feel for the build quality. It is easier to judge the home in person than from a 2D floor plan.

  • Check Usable Space: You can verify whether standard king-size beds, sofas, and dining tables fit comfortably without blocking walking paths.
  • Inspect Material Quality: You can touch the floor tiles, slide the window tracks, test door handles, and check bathroom wall tiles.
  • Understand Natural Lighting: Walking through the rooms helps you see how much daylight enters each bedroom and living corner during daytime hours.
  • Plan Interior Budgets: Seeing the base handover flat helps you calculate future costs for custom woodwork, wardrobes, and false ceilings.

Vaastu Compliance and Natural Airflow in Layouts


The Prestige Place Hyderabad layouts are planned with Vaastu in mind. The design aims to bring good airflow, natural light, and a comfortable feel into each home. Key rooms are placed in suitable directions, while long, dark passages are kept to a minimum.

  • Main Entrances: Main apartment doors face East or North to bring maximum daylight and fresh air into the entry foyer.
  • Kitchen Location: Cooking areas sit in the South-East zone (Agni corner) with direct window vents for smoke and heat.
  • Master Bedroom Corner: The primary master bedroom rests in the South-West corner to ensure quiet rest, privacy, and steady airflow.
  • Cross-Ventilation: Living halls connect directly to wide balconies on opposite ends to keep fresh air moving through the flat all day.

Architectural Configurations & Model Apartment Floor Plans


The model apartment floor plans show clear room sizes, separate dining spots, and wide balconies across all 1,050 flats. Prestige Estates Projects Ltd. designed these homes to avoid wasted hallway space and give you maximum usable room.

Apartment Type Total Units Available Super Built-up Area (Sq. Ft.) Base Starting Price
2 BHK 210 units 1,200 – 1,450 sq. ft. ₹1.40 – ₹1.65 Crore
3 BHK 525 units 1,600 – 2,100 sq. ft. ₹1.75 – ₹2.75 Crore
4 BHK 315 units 2,350 – 3,000 sq. ft. ₹2.85 – ₹3.50 Crore
  • 2 BHK Sample Flat: Designed for working couples and small families, this home offers a private entry foyer, a bright living hall, two bathrooms, and a practical kitchen.
  • 3 BHK Sample Flat: Built for growing families, this design offers three large bedrooms, a bigger dining area, and two breezy balconies for fresh air.
  • 4 BHK Sample Flat: A large home with extra privacy, four full bathrooms, wide living spaces, and corner balconies with zero shared walls.

Standard Handover Units vs. Model Flat Display Décor


The model flat uses stylish interiors to show how your home could look. The actual flat is handed over with standard finishes and basic fittings. So, check what comes with the flat and what is only for display. This will help you plan your move-in budget better.

Feature / Item What Comes in the Standard Handover What Is Display Décor Only
Flooring Vitrified tiles in rooms, anti-skid in bathrooms Carpets, rugs, and decorative floor mats
Walls & Ceilings Smooth wall putty with standard paint Wallpaper, wall panels, and false ceiling lights
Doors & Windows Engineered main door and UPVC window sliders Curtains, blinds, and motor tracks
Kitchen Area Granite counter, sink, and gas pipes Modular cabinets, built-in ovens, and chimneys
Bathrooms Wall-hung toilets, washbasins, and shower taps Decorative vanity mirrors, towel racks, and plants
Furniture Empty rooms ready for custom work Sofas, dining tables, beds, and study desks

Construction Specifications & Material Standards


The Prestige Place Hyderabad uses strong concrete walls and branded building materials across all three G+32 towers. The model home displays the exact materials that the builder will use in your final apartment:

  • Building Frame: Built with earthquake-safe concrete shear walls and strong block masonry work.
  • Electrical Work: Uses fire-safe copper wiring, branded modular switches, and 100% power backup for lifts, water pumps, and common lights.
  • Site Security: Round-the-clock security guards, automatic boom gates at the main entrance, and CCTV cameras across the property.
  • Eco-Friendly Features: Includes rainwater collection pits, an on-site sewage treatment plant, and clean waste management systems.

The 3D Scale Model & Experience Centre Tour


The sales office has a large 3D model of the 10-acre project. It shows the tower locations, internal roads, main gate, and open gardens. This model helps buyers understand where each tower is placed and how it gets sunlight.

  • Tower Spacing: View the wide gaps between the three towers that give every flat open views and natural breeze.
  • Open Spaces & Parks: Explore the 80% open-space design, including jogging tracks, children's play parks, party lawns, and water ponds.
  • Sports Facilities: The scale model highlights tennis courts, badminton courts, cricket nets, and a half basketball court.
  • Integrated Township: See how the 500,000 sq. ft. office tech park and the 350-room hotel connect to the residential gates.

Location, Connectivity & Regional Infrastructure


The property sits directly on Budvel Main Road in Rajendra Nagar, South Hyderabad, giving you quick access to the Nehru Outer Ring Road (ORR). The project is right next to Prestige Spring Heights and close to the peaceful hills of Manasa Hills.

  • IT Hubs: It is 12 km from Gachibowli, 15 km from the Financial District, and 18 km from HITEC City via the ORR.
  • Airport Travel: Rajiv Gandhi International Airport (RGIA) in Shamshabad is 20 to 25 km away, taking about 25 minutes by car.
  • Township Perks: The site includes its own 500,000 sq. ft. office tech park and a 350-room luxury hotel on the premises.
  • Car Parking: Deep basement parking has spaces for more than 2,500 cars for residents and visitors.

Investment Metrics & Pre-Launch Booking Process


You can book a home early by submitting an Expression of Interest (EOI) before the December 2026 launch.

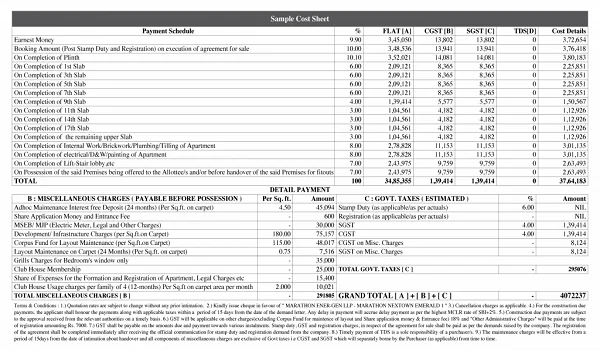
  • Booking Deposit: Pay 10% upfront to block your preferred flat number and floor.
  • Agreement Payment: Pay another 10% when you sign the official Agreement of Sale (AOS).
  • Construction Steps: Pay the remaining 80% in 8 simple parts (10% each) as the builder finishes each floor.
  • Base Rate: The early booking price starts at ₹11,650 per sq. ft.
  • Govt Charges: Government stamp duty (5.5%), GST, and registration fees are paid at the time of final handover.

How to Book a Model Apartment Visit: Practical Checklist


Scheduling an in-person site visit requires booking an appointment with the sales team to secure a guided tour of the model flat. Following a simple preparation checklist ensures an easy and productive visit.

  • Book in Advance: Register your visit online or contact the sales desk to reserve a sales guide for your tour.
  • Best Visiting Hours: Plan your visit between 10:00 AM and 5:00 PM to see the rooms under daylight and check road traffic along Budvel Road.
  • Carry Measurement Tools: Bring a standard tape measure or note down room dimensions to check your current furniture against the sample rooms.
  • Documents to Carry: Keep an ID card (Aadhaar or PAN) handy if you plan to submit an Expression of Interest (EOI) on the spot.

FAQs


1. Where is The Prestige Place Hyderabad model apartment located?

The model flat and sales office sit on Budvel Main Road, Rajendra Nagar, South Hyderabad (PIN: 500030), right next to Prestige Spring Heights.

2. What can I see inside the model flat?

You can walk through real living rooms, bedrooms, modern bathrooms, the kitchen, and see the exact tiles, doors, and paint used.

3. What is the RERA status and launch date?

The project has HMDA approval, TS RERA is in process, and the official project launch takes place in December 2026.

4. When will buyers get possession of their flats?

The builder has set the final handover date for all 1,050 homes for December 31, 2031.

5. What are the starting prices for 2, 3, and 4 BHK flats?

Prices start at ₹1.40 Crore for a 2 BHK (1,200 sq. ft.), ₹1.75 Crore for a 3 BHK (1,600 sq. ft.), and ₹2.85 Crore for a 4 BHK (2,350 sq. ft.).

Enquiry
Enquire Now