The Prestige Place Hyderabad corporate tech park & hospitality wing
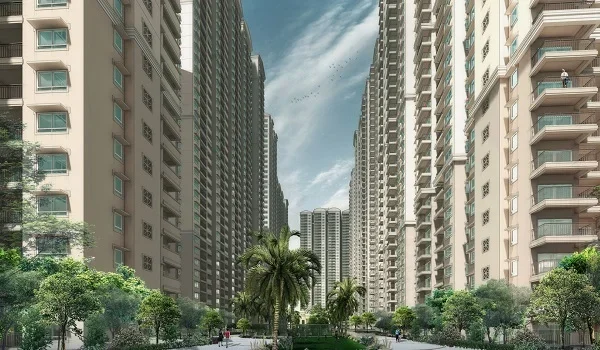
Featured Image of The Prestige Place Hyderabad corporate tech park & hospitality wing


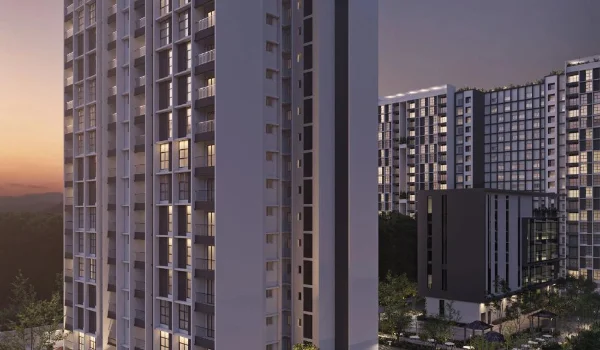
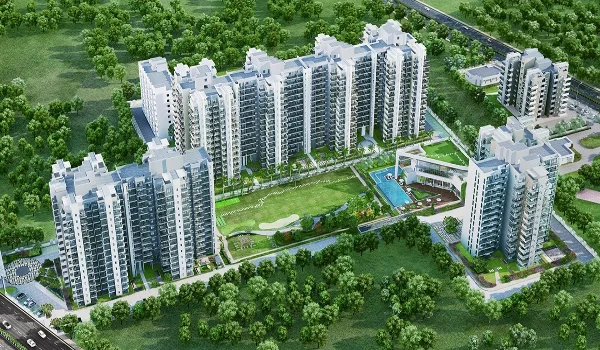
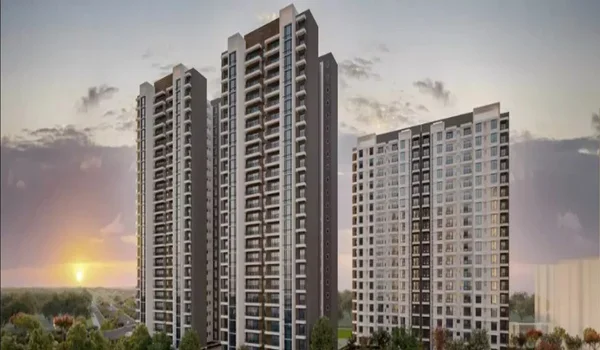
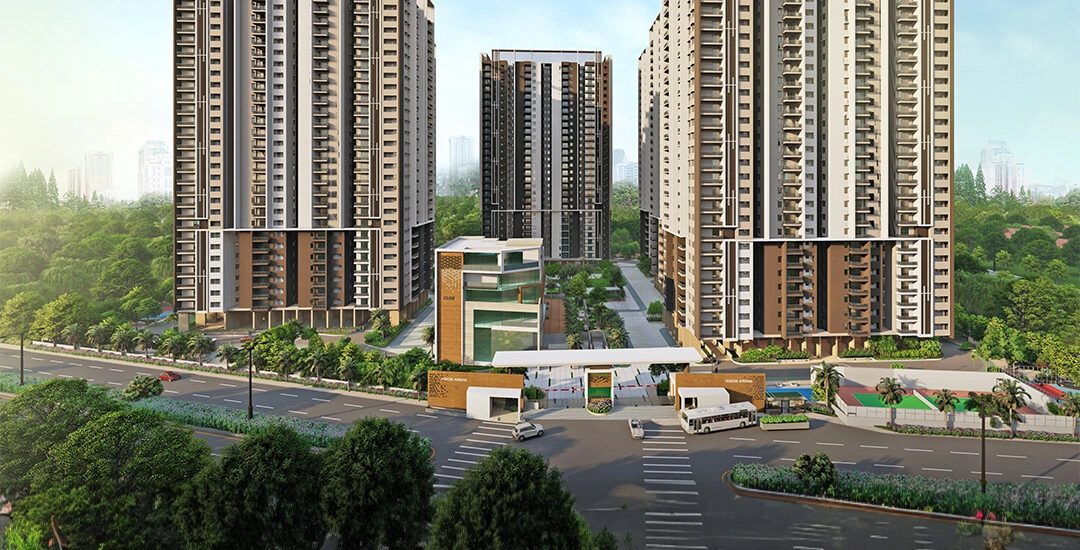
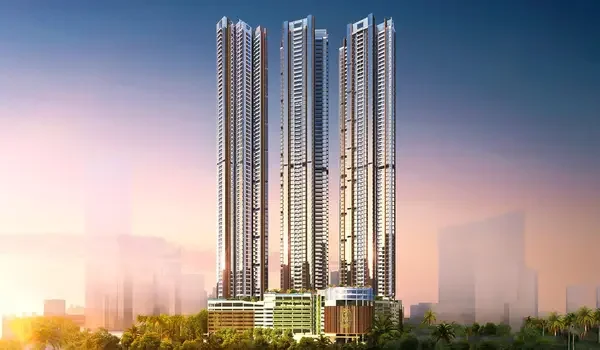
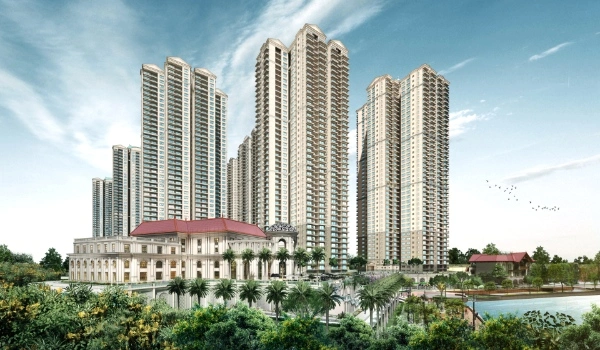
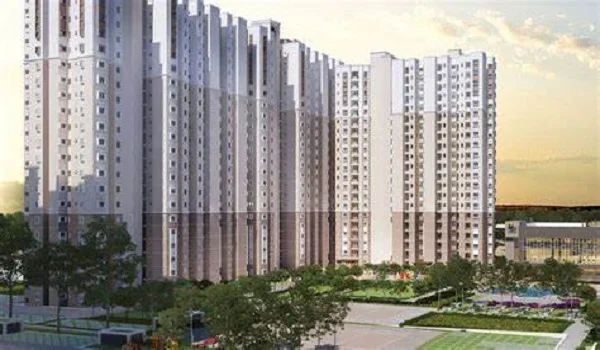
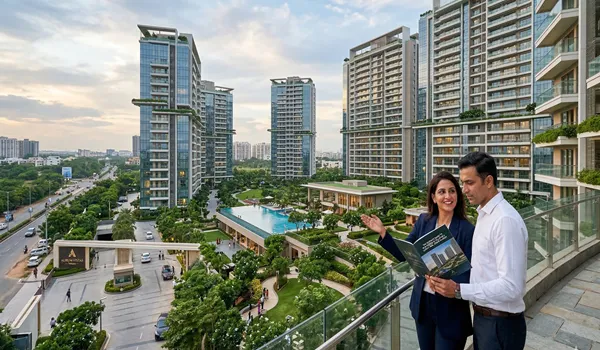
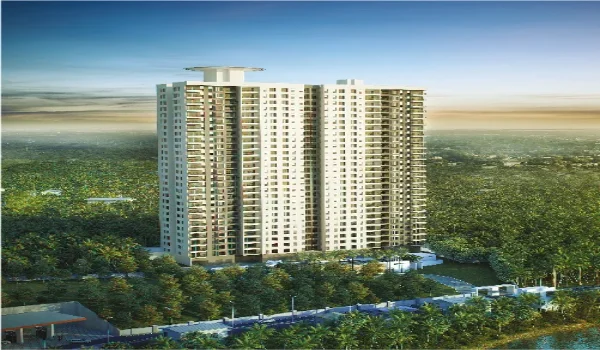
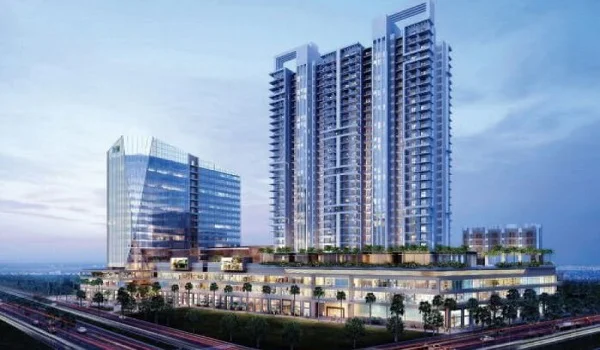
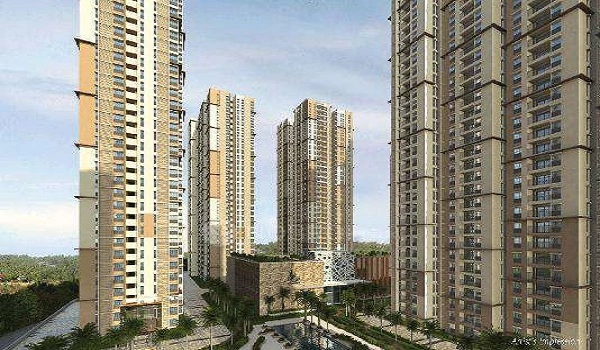
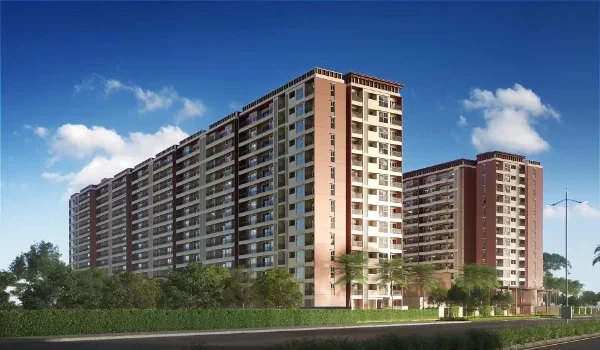
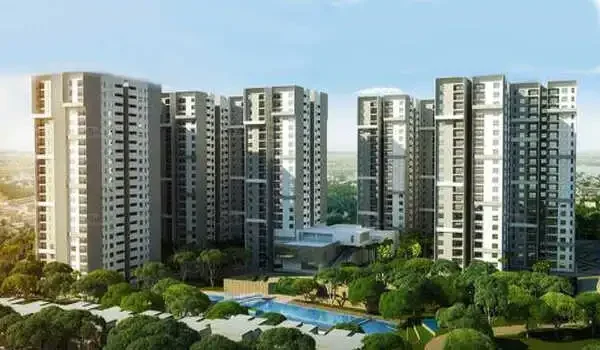
The Prestige Place Hyderabad corporate tech park & hospitality wing is a 10-acre mixed-use township on Budvel Main Road in Rajendranagar, South Hyderabad (PIN: 500030). Built by Prestige Estates Projects Ltd., this project gives you 2.41 million sq. ft. of total built area with a 3.5x Floor Space Index (FSI). The township brings work and home life into one place by having three 32-floor home towers (G+32) with 1,050 flats next to an on-site 500,000 sq. ft. IT tech park and a 350-room 5-star hotel.

The residential area has 2, 3, and 4 BHK flats that range from 1,200 sq. ft. to 3,000 sq. ft. in size. About 80% of the 10-acre land stays open for green grass, trees, and play areas. The layout has HMDA approval, and the team has applied for its TS RERA number. The official launch happens in December 2026, and buyers will get their house keys on December 31, 2031.
Key Project Specifications & Real Estate Metrics


Project Metric Official Specification Details
Developer Name Prestige Estates Projects Ltd.
Location & PIN Code Budvel Main Road, Rajendranagar, South Hyderabad – 500030
Total Land Area 10 Acres (approx. 4.35 Lakh Sq. Ft. land parcel)
Open Green Area 80% dedicated open green space and gardens
Total Built-Up Area 2.41 Million Sq. Ft. (Blended FSI: 3.5x)
Residential Towers 3 Towers (G+32 Floors), 1,050 Total Units (2, 3 & 4 BHK)
Commercial Tech Park 500,000 Sq. Ft. Grade-A Office Building
Hospitality Wing 350-Room 5-Star Luxury Hotel
Approval Status HMDA Approved; TS RERA Applied / In Progress
Launch Date December 2026
Possession Date December 31, 2031 (60-Month Build Timeline)
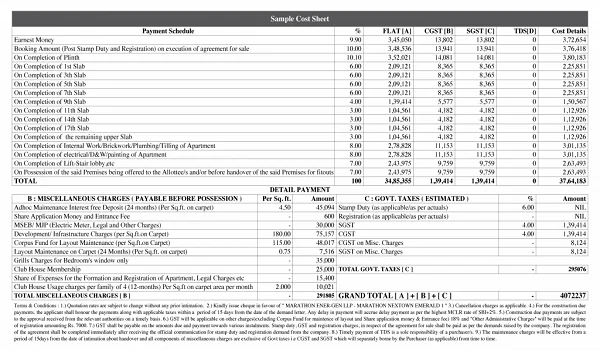
Price Spectrum ₹1.40 Crore to ₹3.50 Crore*

Corporate Tech Park: The 500,000 Sq. Ft. Commercial Hub


The corporate tech park at The Prestige Place Hyderabad gives you 500,000 sq. ft. of Grade-A office space, letting 1,050 families walk straight to their desks each morning.

  • Big Work Floors: The office space fits software companies, tech firms, and large teams that need open desks and space to add new staff.
  • Full Power Backup: Heavy diesel generators give 100% full electrical backup so computers, server rooms, central AC, and lifts never stop working.
  • Fast Network Setup: The tech building comes with fast internet fiber lines, digital visitor gates, and easy power meters.
  • Separate Roads: Office workers have their own gate and security line on Budvel Main Road, keeping daily office cabs away from the home gates.

Luxury Hospitality Wing: 350-Room 5-Star Hotel


The hospitality wing at The Prestige Place Hyderabad brings a 350-room 5-star hotel, offering luxury suites, event halls, and good food inside the main gates.

  • Comfortable Rooms: The 350 hotel rooms give visiting business clients and out-of-town guests a relaxing place to stay close to the airport.
  • Event & Meeting Rooms: Big party halls and meeting rooms make it easy for companies to host client meetings, team talks, and family parties.
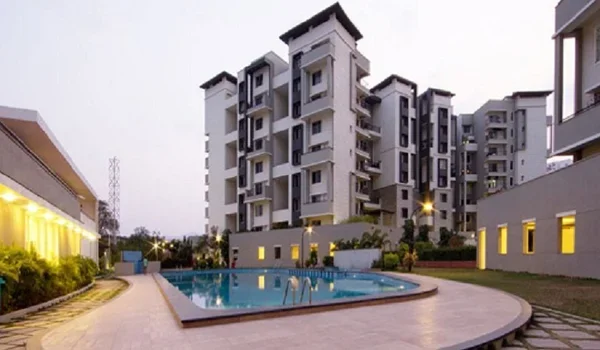
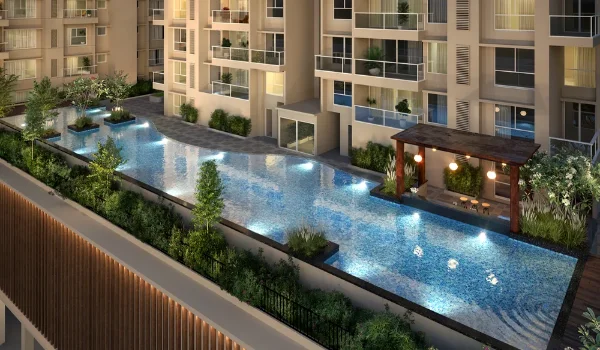
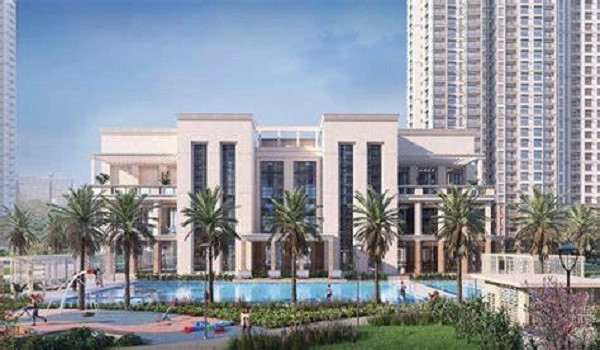
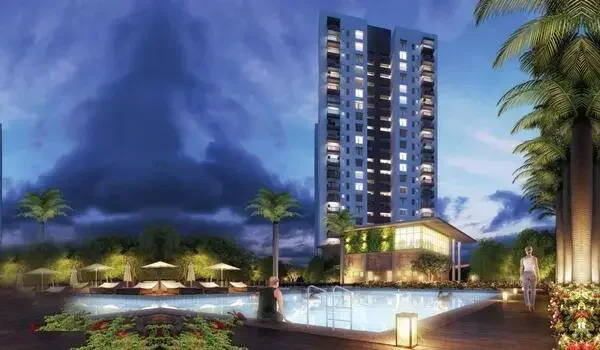
  • Food & Spa: Top food spots, rooftop coffee areas, a swimming pool, and a spa sit right inside the project walls for daily use.
  • Perks for Owners: Residents can book hotel rooms for their guests, reserve tables for family dinners, and use business rooms close to home.

Residential Towers, Unit Mix & Pricing Tiers


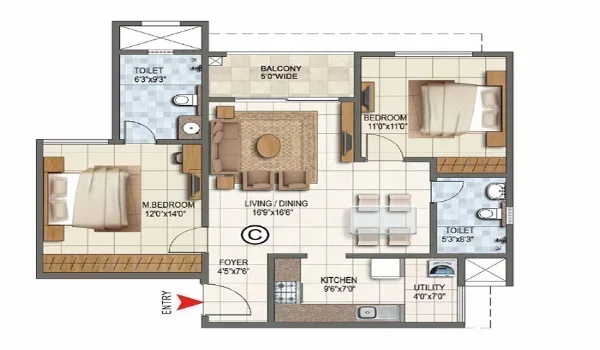
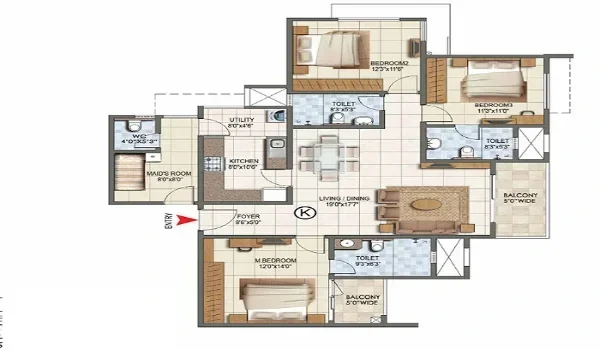
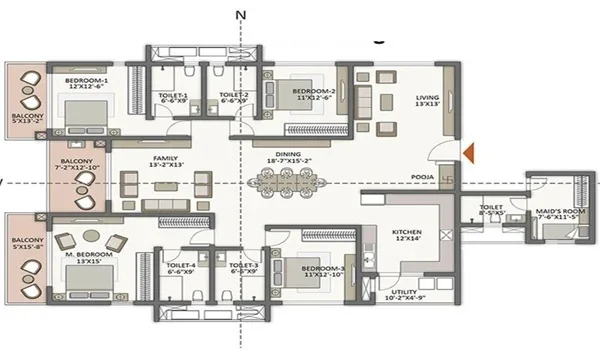
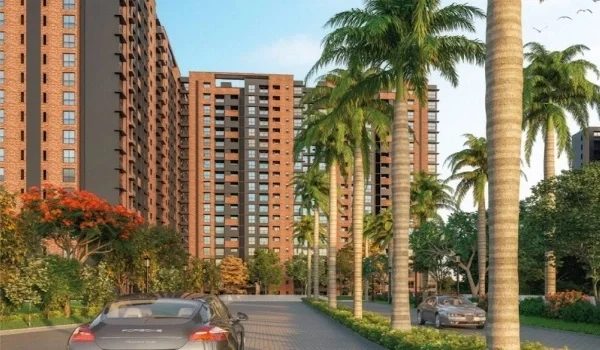
The residential section spans three G+32 towers with 1,050 flats, offering clear 2, 3, and 4 BHK layouts priced from ₹1.40 Crore to ₹3.50 Crore.

  • 2 BHK Flats (210 Units): Sizes run from 1,200 sq. ft. (850 sq. ft. carpet) to 1,450 sq. ft. (1,000 sq. ft. carpet), with prices between ₹1.40 Crore and ₹1.65 Crore.
  • 3 BHK Flats (525 Units): Sizes run from 1,600 sq. ft. to 2,100 sq. ft. (1,050 to 1,350 sq. ft. carpet), with costs from ₹1.75 Crore to ₹2.75 Crore.
  • 4 BHK Flats (315 Units): Large family homes run from 2,350 sq. ft. to 3,000 sq. ft., with prices between ₹2.85 Crore and ₹3.50 Crore.
  • Smart Home Plans: Living rooms open out to sunny balconies, while bedrooms sit along quiet inner halls so every family member gets quiet rest.

Master Plan, Greenery & Open Space Design


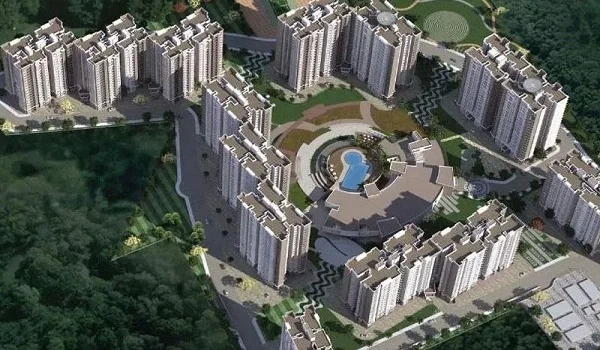
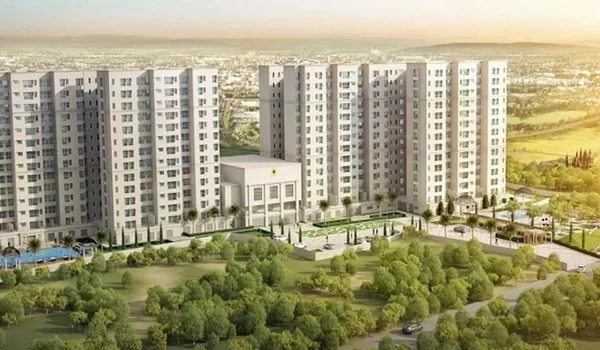
The project master plan keeps 80% of the 10-acre site for open green space, leaving plenty of room around the three tall towers.

  • Fresh Air & Sun: The three towers sit far apart from each other, which lets fresh air and bright sunlight reach every room and floor.
  • Safe Walkways: Walking paths and bicycle tracks sit away from car roads, keeping outdoor areas safe for children and elders.
  • Green Lawns: The grounds have shade trees, water fountains, flower beds, and quiet benches for daily rest.
  • Basement Parking: A multi-level underground parking lot holds over 2,500 cars, with clear slots for homeowners, office staff, and hotel guests.

Clubhouse Amenities & Lifestyle Recreation


The central clubhouse at The Prestige Place Hyderabad provides sports, health, and fun zones across indoor and outdoor spaces.

  • Gym & Fitness: The club has a modern gym, quiet yoga rooms, steam rooms, and outdoor walking tracks.
  • Sports Courts: Residents can play on full tennis courts, indoor badminton courts, a half basketball court, and cricket nets.
  • Party Spaces: Multi-use party halls, indoor games rooms, and open lawns make it easy to host family birthdays and festivals.
  • Kids & Elders: The gardens have soft play parks for young kids, splash pools for toddlers, and quiet seating spots for seniors.

Strategic Location & Regional Infrastructure


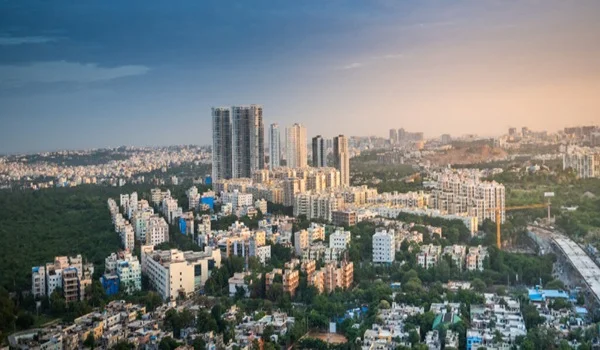

The project sits right on Budvel Main Road in Rajendranagar, connecting drivers to the Outer Ring Road (ORR) and Rajiv Gandhi International Airport in 25 to 35 minutes.

  • Quick Drive to Work: The property is 12 km from Gachibowli, 15 km from the Financial District, and 18 km from HITEC City.
  • Metro Train Link: The site is 2.5 km from the planned Budvel Metro Station on the Hyderabad Metro Red Line route.
  • Airport Route: The Nehru Outer Ring Road takes drivers to Rajiv Gandhi International Airport in 20 to 35 minutes.
  • Clean Views: The land sits close to Himayat Sagar Lake and Manasa Hills, which bring cooler morning air and open green views.

Security Systems, Safety & Eco-Friendly Engineering


The township uses 24/7 security cameras and green building tools across all home, Hotel, and office blocks.

  • Full Security: Gated entry points feature automatic boom barriers, security guards, and round-the-clock CCTV cameras across every gate and lobby.
  • Rainwater Tanks: Rainwater pits collect rain runoff to fill up groundwater levels during rainy months.
  • Waste Care: On-site waste units turn kitchen food scraps into rich organic compost for the garden grass and plants.
  • Fire Safety: Every building has water sprinklers, fire alarms, smoke detectors, and wide fire exit stairs on every floor.

Real Estate Investment Potential on Budvel Road


The mixed-use plan of The Prestige Place Hyderabad creates strong rental demand from people working in the on-site office park and nearby IT hubs.

  • Walk-to-Work Rentals: The on-site 500,000 sq. ft. tech park brings steady demand for 2 and 3 BHK rental flats from IT workers.
  • Price Growth: The growth of the Budvel IT hub and Outer Ring Road links continues to raise property values across Rajendranagar.
  • All-in-One Life: Having offices, shops, food spots, and luxury hotel rooms inside one gated community cuts daily travel time.
  • Trusted Builder: Prestige Estates Projects Ltd. brings a strong track record of on-time building quality and top-grade estate care.

FAQs


1. What does the corporate tech park and hospitality wing include?

The commercial wing provides 500,000 sq. ft. of Grade-A office space alongside a 350-room 5-star luxury hotel with fine food, meeting rooms, and suites.

2. Where is The Prestige Place Hyderabad located?

The project is on Budvel Main Road, Rajendranagar Mandal, South Hyderabad, Telangana (PIN: 500030), right next to the Prestige Spring Heights campus.

3. What is the current TS RERA and HMDA status?

The township has full HMDA layout approval, and the builder has submitted the file for Telangana RERA registration.

4. When will the project launch and finish?

Prestige Estates will launch the project in December 2026, and full home handover will happen on December 31, 2031.

5. What flat sizes and prices are available?
The property offers 1,050 flats across 2 BHK (₹1.40 Cr – ₹1.65 Cr), 3 BHK (₹1.75 Cr – ₹2.75 Cr), and 4 BHK (₹2.85 Cr – ₹3.50 Cr) options.

The Prestige Place Hyderabad Blog


Enquiry
Enquire Now