The Prestige Place Hyderabad vastu Design: Detail Explained
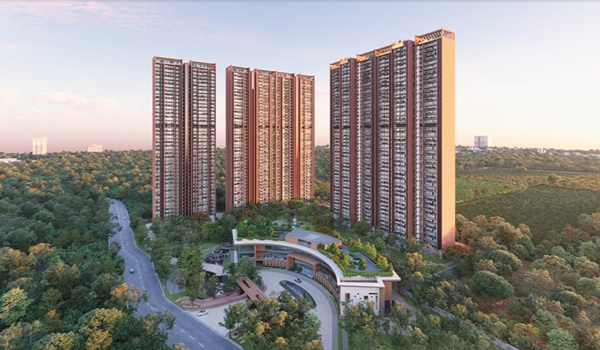
Featured Image of The Prestige Place Hyderabad vastu Design: Detail Explained


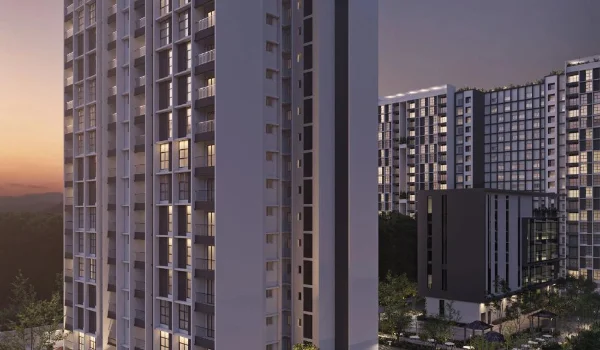
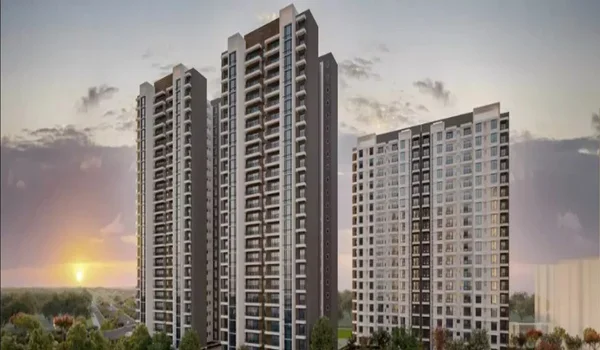
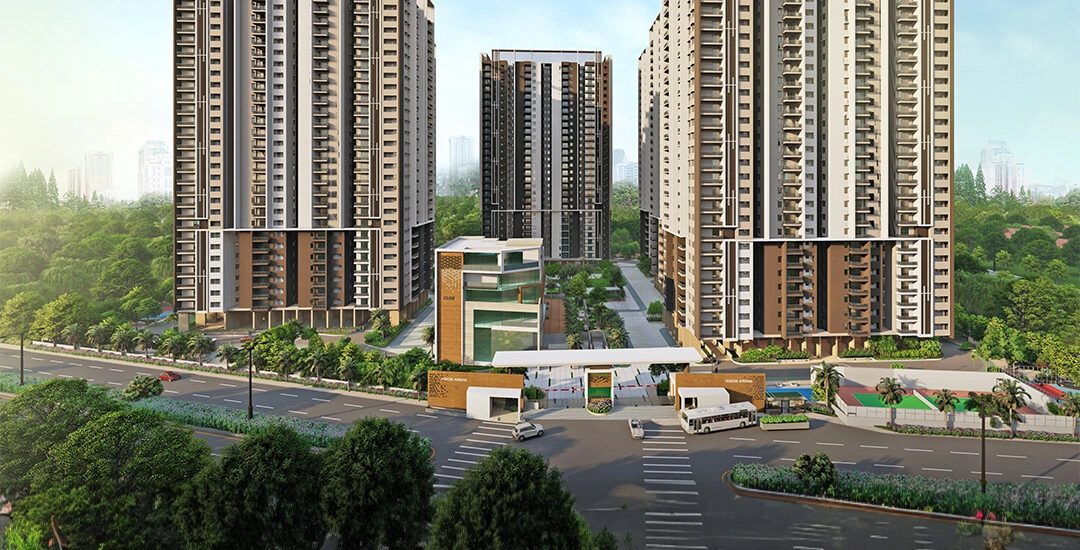
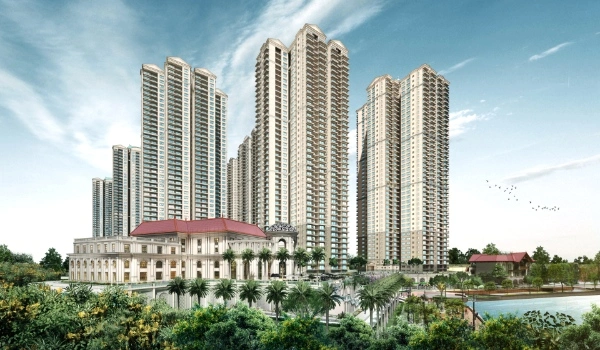
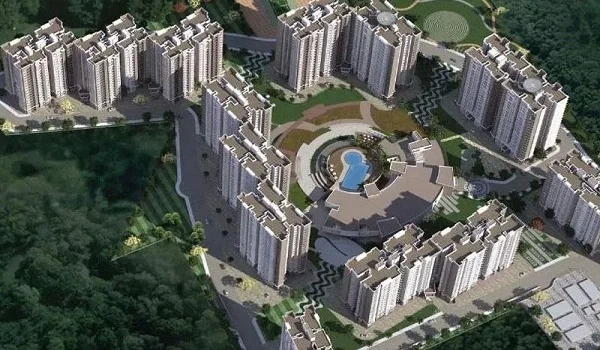
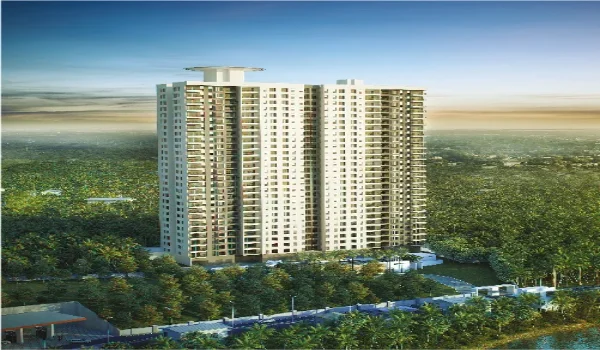
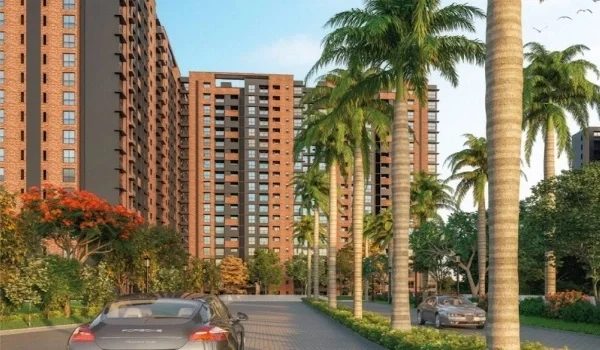
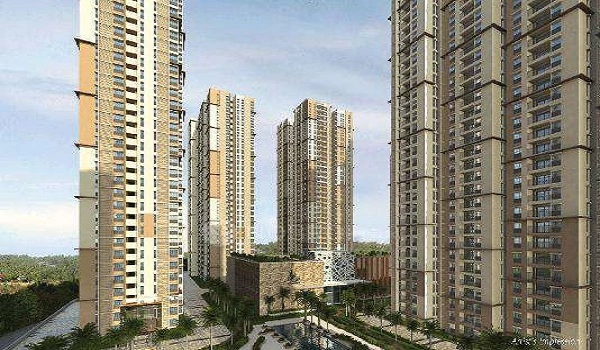
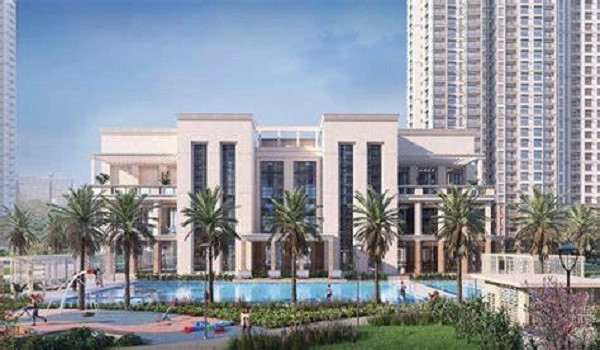
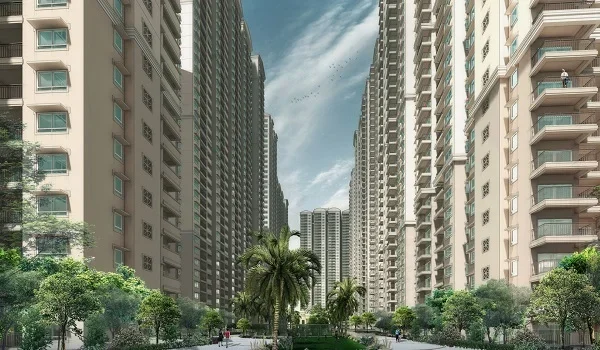
The Prestige Place Hyderabad Vastu design means planning flats using traditional directions to bring in fresh air and sunlight, applied across 1,050 homes in three 32-floor towers on 10 acres of land in Budvel, Rajendra Nagar. Prestige Estates Projects Ltd is building this gated community with HMDA approval, while the TS RERA registration is in process.

The builder plans to launch the project in December 2026 and start handing over keys to buyers on December 31, 2031. Prices start at ₹1.40 Crore for a 2 BHK home of 1,200 sq. ft. and go up to ₹3.50 Crore for a 4 BHK home of 3,000 sq. ft. Each home layout uses smart door and window spots to make sure you get good natural light, low power bills, and full family privacy.
1. Master Plan and Directional Layout


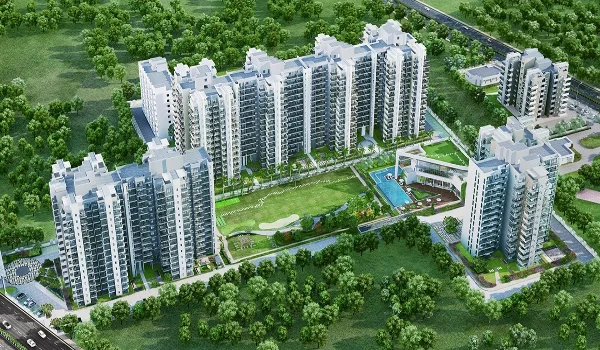
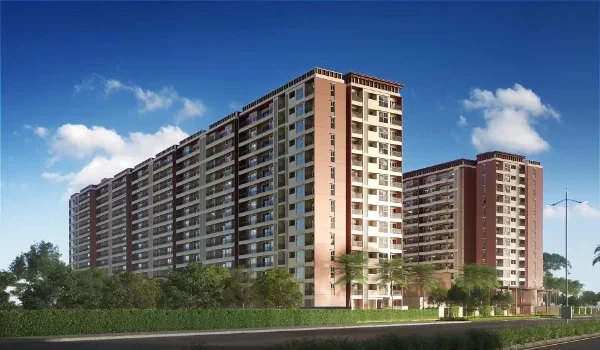
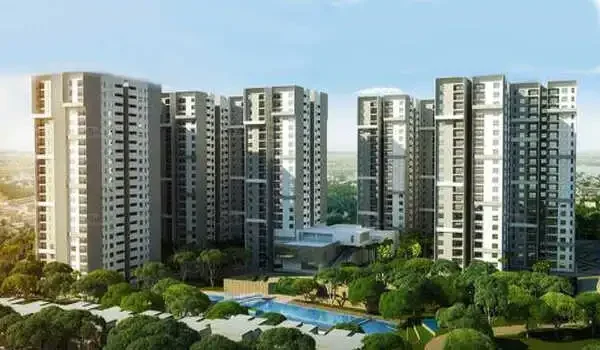
The layout uses clean square and rectangular boundaries across the 10-acre plot. This shape helps avoid awkward corners and keeps the land balanced.

  • Plot Shape: The land has straight boundary lines that match true compass directions.
  • Open North-East Zone: The builder placed green lawns, walk paths, and water tanks in the North and East corners to keep these areas open and bright.
  • Heavy South-West Zone: The three tall residential towers sit firmly in the South and West parts of the site to block harsh afternoon heat.
  • Open Central Area: The middle of the plot stays clear of heavy construction so air flows easily between all towers.

2. Room Directions for 2, 3, and 4 BHK Flats


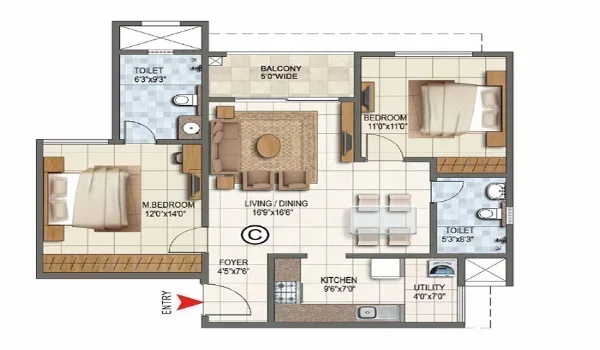
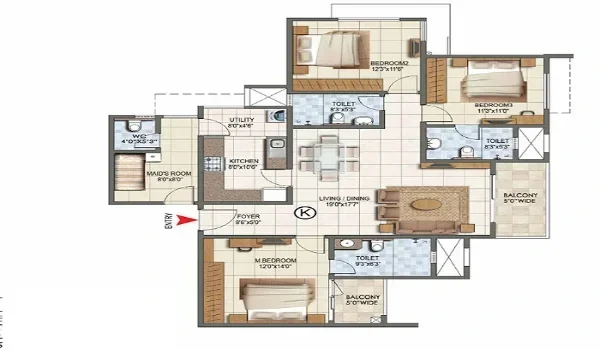
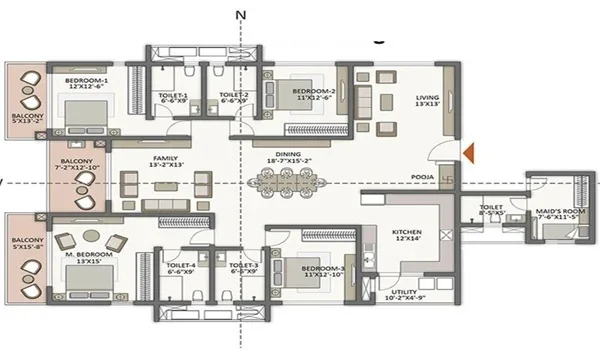
Every flat follows simple room rules to help your family live comfortably. The table below shows where each main room is built:

Room Name Best Direction How It Is Built at The Prestige Place
Main Door North / East / North-East Wide main doors placed in bright entry zones for smooth daily access.
Kitchen South-East Built in the fire corner with an East-facing cooking counter.
Master Bedroom South-West Placed in the quiet rear corner for better sleep and complete privacy.
Kids & Guest Rooms North-West Well-ventilated side rooms that stay cool and comfortable all day.

Living & Dining East / North Open living halls that catch direct morning sunlight.
Pooja Unit North-East Quiet wall niche kept away from shared bathroom plumbing lines.

3. Flat Sizes and Space Planning


The project offers 1,050 flats built with smart layouts that share very few common walls. This setup keeps your daily home life quiet and private.

  • 2 BHK Flats (210 Units): Sized from 1,200 to 1,450 sq. ft., these flats have simple East or North main entries suited for small families.
  • 3 BHK Flats (525 Units): Sized from 1,600 to 2,100 sq. ft., these homes include a foyer space, a South-East kitchen, and large balconies.
  • 4 BHK Flats (315 Units): Sized from 2,350 to 3,000 sq. ft., these luxury units offer two master bedrooms, helper rooms, and big utility decks.

4. Location and Road Connectivity



The project is located on Budvel Main Road in Rajendra Nagar, giving you fast access to the Outer Ring Road (ORR). You can reach top IT hubs and offices with a quick drive.

  • Outer Ring Road (ORR): Direct road links to Exit 16 and Exit 17 in under 5 minutes.
  • Gachibowli Hub: Located just 12 km away, taking about 20 minutes by car.
  • Financial District: Situated 15 km away via wide, easy-to-drive roads.
  • HITEC City: Around 18 km away through main four-lane city routes.
  • Hyderabad Airport (RGIA): Around 20 to 25 km away via the PVNR Expressway and ORR.

5. Commercial Setup and Key Project Dates


The project site blends residential towers with work and shopping spaces over 10 acres. It features a 500,000 sq. ft. office building along with a 350-room hotel.

  • Builder Name: Prestige Estates Projects Ltd.
  • HMDA Status: Layout approved.
  • TS RERA Status: Applied and under process.
  • Base Price: ₹11,650 per sq. ft.
  • Launch Date: December 2026.
  • Handover Date: December 31, 2031.

FAQs


1. Are all flats at The Prestige Place Hyderabad built as per Vastu?

Yes, most flat layouts follow core Vastu rules with North or East main doors, South-East kitchens, and South-West master bedrooms. You can check the exact floor plan of your chosen unit before booking.

2. Is the TS RERA number available for this project?

The project has received its HMDA layout approval and has submitted all documents for its TS RERA registration. Formal flat bookings and bank loan links will open as soon as RERA clears the application.

3. What is the starting price for flats in this project?

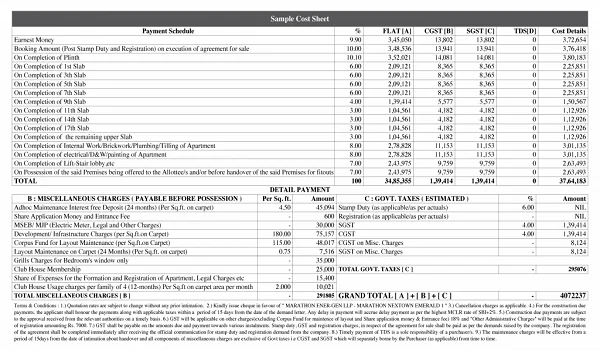
Prices start at ₹1.40 Crore for a 1,200 sq. ft. 2 BHK flat and reach ₹3.50 Crore for a 3,000 sq. ft. 4 BHK flat. Car parking, GST, and stamp duty charges are extra.

4. Where is The Prestige Place located in Hyderabad?

It is located on Budvel Main Road in Rajendra Nagar, South Hyderabad. The site is 12 km from Gachibowli and 15 km from the Financial District.

The Prestige Place Hyderabad Blog


Enquiry
Enquire Now