The Prestige Place Hyderabad Floor Plan
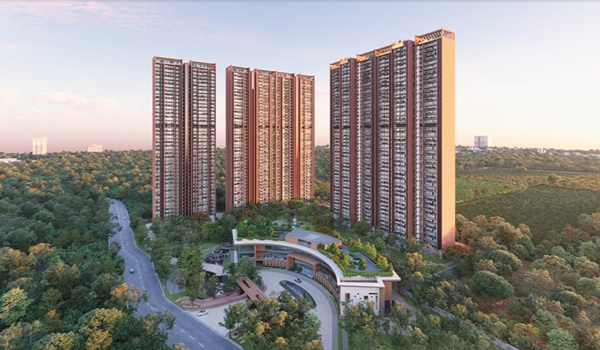
The The Prestige Place Hyderabad floor plan features meticulously designed 2, 3, and 4 BHK high-rise residential layouts varying from 1,200 to 3,000 sq. ft. It is set across three G+32 towers, giving optimal space efficiency, strict Vaastu compliance, and clear separation between social and private zones. Spanning 10 acres in Budvel, Rajendranagar, South Hyderabad, this mixed-use township holds a total built area of 2.41 million sq. ft. with a clear 3.5x FSI ratio.
Every home is built to follow traditional Vaastu rules. This design brings in plenty of daylight, good energy, and fresh cross-air flow. The floor plans use smart space layouts. Living and dining areas face outward to catch bright sunlight, while bedrooms sit inward to block out noise and keep your space quiet.
Project Inventory & Unit Distribution
The development offers 1,050 luxury homes which is spread across 3 residential blocks:
| Unit Layout | Built-up Area (Sq. Ft.) | Total Units | Price Range |
| 2 BHK Apartments | 1,200 – 1,450 sq. ft. | 210 units | ₹1.40 Cr to ₹1.65 Cr |
| 3 BHK Apartments | 1,600 – 2,100 sq. ft. | 525 units | ₹1.75 Cr to ₹2.75 Cr |
| 4 BHK Luxury Units | 2,350 – 3,000 sq. ft. | 315 units | ₹2.85 Cr to ₹3.50 Cr |
Key Highlights of the Layouts
- Smart Space Layout: Living rooms open right into wide balconies for good air flow, while bedrooms stay set back to cut down hallway noise.
- Tall Ceiling Heights: Built with extra floor height to boost indoor air movement and keep rooms cool.
- True Vaastu Alignment: Homes align with key directional rules to bring top natural light and good energy across all towers.
Detailed Apartment Floor Plans
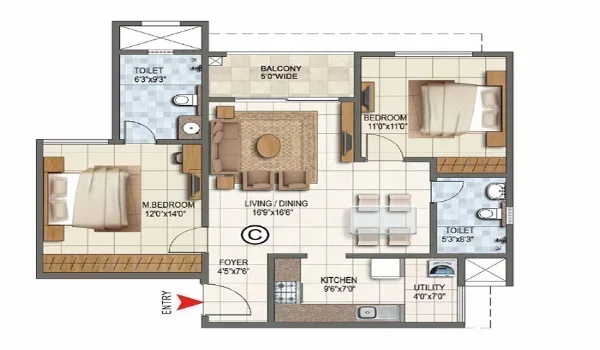
The Prestige Place Hyderabad 2 BHK Floor Plan (Standard & Premium)
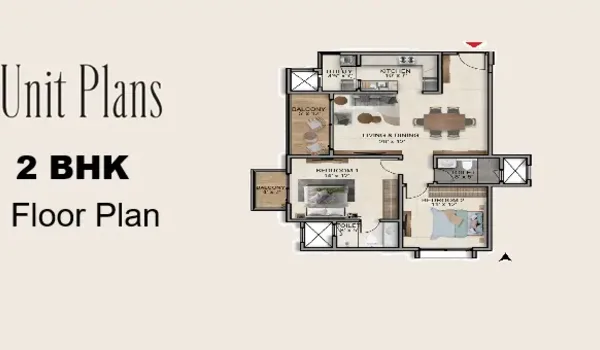
- Size Range: 1,200 sq. ft. to 1,450 sq. ft. built-up space.
- Layout Highlights: Features an open-plan living and dining space, two full bathrooms, a clean kitchen area, a side utility space, as well as private outdoor balconies.
Two Bedroom (2 BHK) Apartments
- Type A (Standard): 1,200 sq. ft. Built-Up / 850 sq. ft. Carpet Area | Price: Starts at ₹1.40 Crores. Accounts for approximately 50% of the total 2 BHK inventory (~105 units).
- Type B (Premium): 1,450 sq. ft. Built-Up / 1,000 sq. ft. Carpet Area | Price: Starts at ₹1.65 Crores. Features expanded living spaces, a larger private balcony, and enhanced interior finishes.
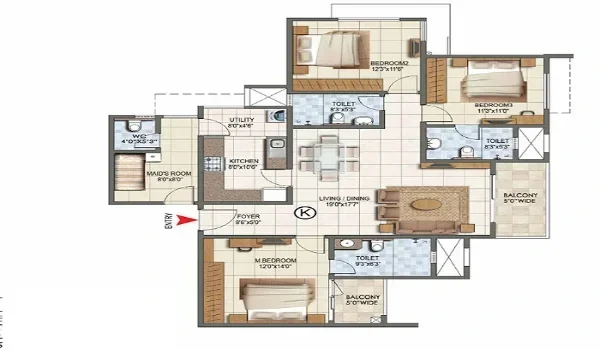
The Prestige Place Hyderabad 3 BHK Floor Plan (Standard, Regular & Premium)
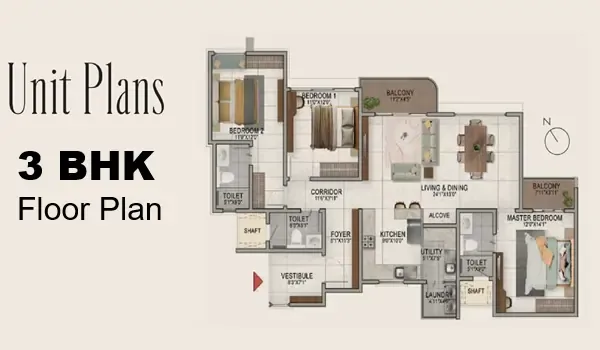
- Size Range: 1,600 sq. ft. to 2,100 sq. ft. built-up space.
- Layout Highlights: Offers a large L-shaped living and dining space, three big bedrooms with master closet nooks, three full bathrooms, twin balconies, and a separate utility area.
Three Bedroom (3 BHK) Apartments (Most Popular Configuration)
- Type A (Standard): 1,600 sq. ft. Built-Up / 1,050 sq. ft. Carpet Area | Price: Starts at just ₹1.75 Crores.
- Type B (Regular): 1,850 sq. ft. Built-Up / 1,200 sq. ft. Carpet Area | Price: Starts at only ₹2.25 Crores. It is recognized as the primary choice for families.
- Type C (Premium): 2,100 sq. ft. Built-Up / 1,350 sq. ft. Carpet Area | Price: Starts at ₹2.75 Crores. Typically configured as premium view units featuring walk-in wardrobes and multiple attached bathrooms.
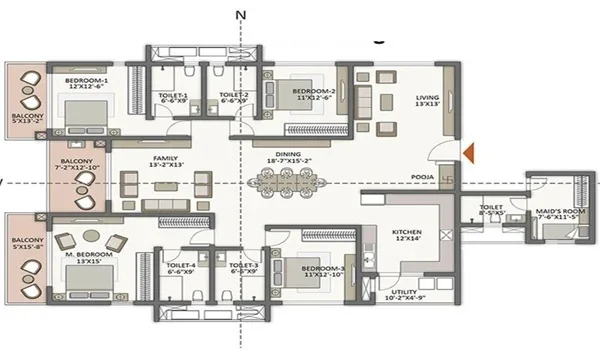
The Prestige Place Hyderabad 4 BHK Floor Plan (Standard, Premium & Ultra-Premium)
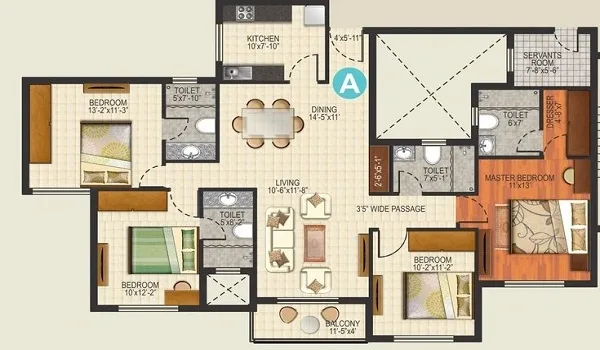
- Size Range: 2,350 sq. ft. to 3,000 sq. ft. built-up space.
- Layout Highlights: Built for large families, offering an expanded multi-zone living room, four full bathrooms, several wide scenic decks, and extended utility areas.
Four Bedroom (4 BHK) Apartments
- Type A (Standard): 2,350 sq. ft. Built-Up / 1,500 sq. ft. Carpet Area | Price: Starts at around ₹2.85 Crores.
- Type B (Premium): 2,800 sq. ft. of Built-Up / 1,750 sq. ft. as Carpet Area | Price: Begin at ₹3.18 Crores.
- Type C (Ultra-Premium): 3,000 sq. ft. Built-Up / 2,037 sq. ft. Carpet Area | Price: Starts at ₹3.50 Crores. It is engineered for large-scale living with expansive multi-zone layouts and extended outdoor decks.
Smart Tower Design
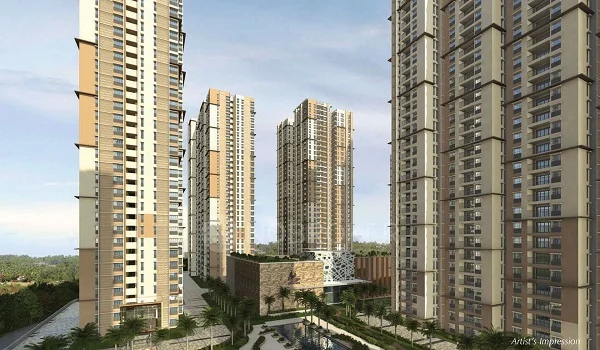
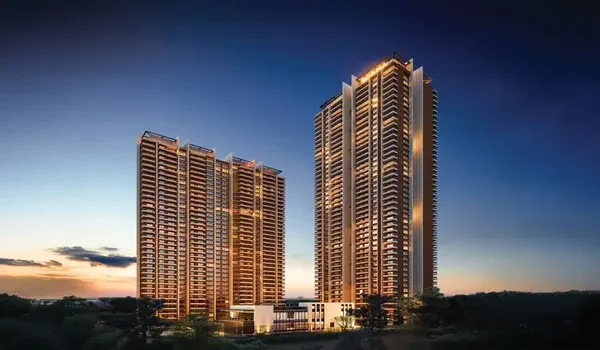
The project has 3 high-rise towers, each built with a Ground + 32 floors (G+32) layout. The building is set across a 10-acre site with wide gaps between them. This smart placement stops towers from blocking each other as well as lets fresh air flow freely through all floors.
- Sunlight and Views: Homes face optimal directions to catch plenty of bright daylight while keeping indoor rooms cool.
- Tall Architecture: Building upward saves ground area, leaving vast open space for lush green views over South Hyderabad.
Floor Plan Review & Space Layouts
The homes at The Prestige Place Hyderabad smartly separate active family spaces from the quiet bedrooms.
- Separation of Spaces: Living and dining rooms open outward onto broad balconies for great sunlight and fresh air flow. Meanwhile, bedrooms sit along quiet inner halls to block noise and ensure privacy.
- Smart Layout Use: Kitchens connect right to dedicated washing and utility areas. Master bedrooms in every home layout feature set-in closet spots and private bathrooms.
- 100% Vaastu Compliant: All 1,050 flat layouts follow traditional Vaastu rules. This brings good energy flow, natural sunlight, and fresh air for families and remote workers alike.
Frequently Asked Questions
1. Which floor plan choices does The Prestige Place Hyderabad offer?
The enclave offers 2 BHK, 3 BHK, and 4 BHK high-rise homes. Sizes range from 1,200 sq. ft. to 3,000 sq. ft., as well as all layouts follow Vaastu rules.
2. How are the homes split across the project?
The site holds 1,050 homes across 3 G+32 high-rise towers on 10 acres of land. This includes 210 units of 2 BHK, 525 units of 3 BHK, and 315 units of 4 BHK.
3. What is included in a typical 2 BHK layout?
A standard 2 BHK covers 1,200 to 1,450 sq. ft. It consists of an open living-dining hall, two bathrooms, two bedrooms, a kitchen with a utility spot, and private balconies. Prices start at ₹1.40 Cr.
4. How do the 3 BHK and 4 BHK layouts differ in size?
The 3 BHK spans 1,600 to 2,100 sq. ft. with three bedrooms and three bathrooms. The 4 BHK expands from 2,350 to 3,000 sq. ft. to fit the bigger living areas, four bedrooms, four bathrooms, and multiple large decks.
5. Are all floor plans built following Vaastu rules?
Yes, every flat layout strictly follows traditional Vaastu rules to boost natural daylight and fresh air flow.
6. When will official floor plans and RERA records be published?
TS RERA registration has been filed and is in process. Once approved, complete floor plan blue maps, room dimensions, and phase paper records will be published for the public.