The Prestige Place Hyderabad Amenities
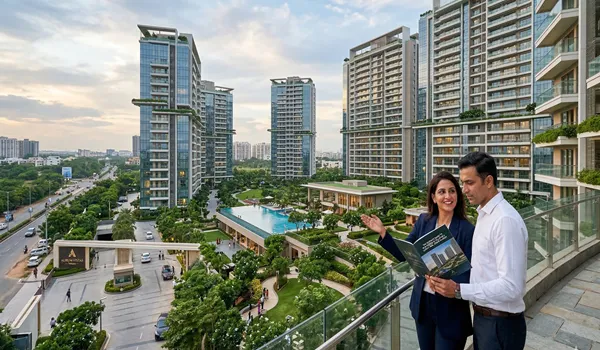
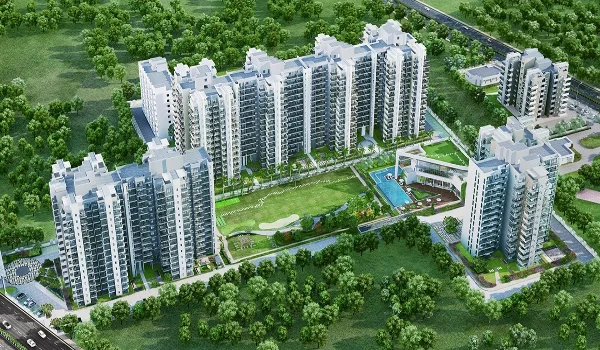
The Prestige Place Hyderabad features a luxury setup of over 50 lifestyle amenities. The main highlight is a large 40,000 sq. ft. clubhouse backed by built-in office spaces and a hotel stay. Set across 10 acres on Budvel Main Road in Rajendranagar, South Hyderabad, this mixed-use project offers high-rise homes with handover set for December 2031.
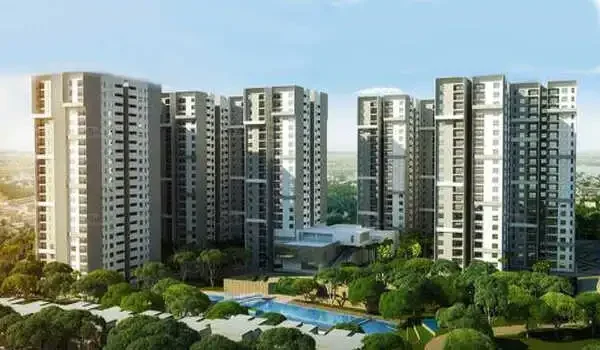
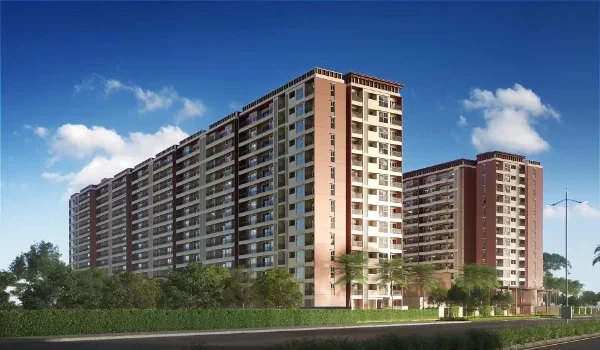
What makes this township stand out from crowded apartment sites is its 80% open-space layout. Green parks and fun zones spread evenly across the ground area. Housing 1,050 luxury homes across 3 high-rise towers (G+32), every feature is built to give you a fresh, resort-like feel.
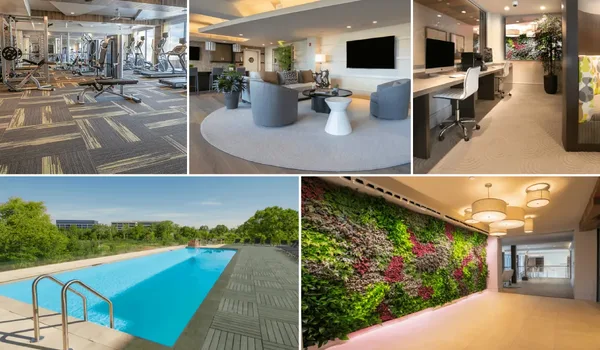
 Gymnasium
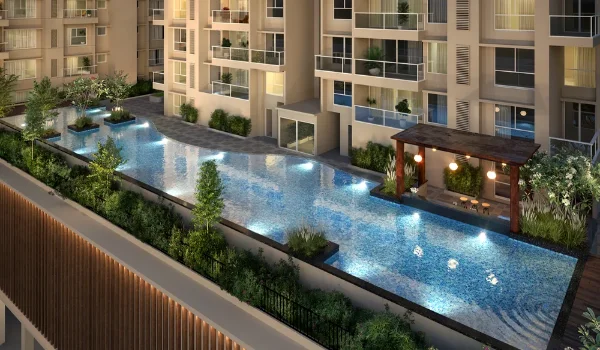
 Swimming Pool
 Yoga Pavilion
 Video Door Phone
 Kids Activity Zone
 Mini Theater
 Tennis Court
 Indoor Games Room
 Club House
 Dance/Music
 24/7 CCTV Monitoring
 Jogging Track
Amenity Details: Daily Wellness & Recreation
| Category | Key Highlights & Features |
| Fitness & Sports | Modern gym with wide views, indoor badminton court, squash court, cricket pitch, jogging track, and bike paths. |
| Wellness & Spa | Main outdoor pool, safe kids' splash pool, quiet yoga deck, plus dedicated spa and salon rooms. |
| Family & Kids | Safe child daycare center, toddler play spot, and outdoor fun play parks. |
| Social & Leisure | Large entry lobbies, party halls, shared co-work pods, mini movie theater, open green lawns, and outdoor theater. |
| Safety & Green Tech | 24/7 camera security, video door phones, key-card entry gates, rainwater pits, and green waste machines. |
In-Depth Amenity Guide
1. The Flagship Clubhouse (40,000 Sq. Ft.)

The multi-floor clubhouse serves as the social hub of the community, split into clear indoor activity and relaxation zones:
- Social & Party Spaces: Wide reception halls, multipurpose event spaces for resident parties, and quiet book lounges.
- Active Sports Zones: Indoor badminton courts, a squash court, table tennis rooms, and a full gym offering panoramic outdoor views.
- Wellness Facilities: Temperature-controlled swimming pools along with dedicated spa rooms, sauna baths, and relaxation therapy spaces.
2. Layout Zones for Every Age Group
- For Working Professionals: Quiet co-working spaces and private meeting rooms built right into the complex for easy work-from-home days.
- For Seniors: Shaded seating areas and peaceful walking paths placed far away from busy roads for easy socializing.
- For Families: Safe play parks for kids, open-air barbecue spots, as well as pet-friendly walking tracks.
3. Mixed-Use Setup & Green Living
The project blends home comfort with an on-site 500,000 sq. ft. corporate tech park and a 350-room 5-star hotel. This setup offers a walk-to-work setup with fine dining and hotel stays right outside your door. The 80% open area features deep green gardens, water ponds, and outdoor exercise stations.
Frequently Asked Questions
1. How does the clubhouse size compare to other apartment projects?
The 40,000 sq. ft. clubhouse is sized to serve all 1,050 homes easily. It offers plenty of space per owner so common room areas never feel that it is crowded.
2. Are shop and office spaces located inside the community?
Yes. The township blends a 500,000 sq. ft. IT office park and a 5-star hotel alongside daily shops to meet all resident needs.
3. What sports and fitness facilities are included?
The site features a modern gym, yoga deck, outdoor pool, tennis court, basketball court, badminton court, and cricket nets.
4. Is there an extra fee for clubhouse access?
Clubhouse access rules follow standard home association guidelines. Itemized fee details are listed in the official cost sheet when booking a flat.
5. What green eco features are built into the site layout?
The green layout consists of rainwater collector pits, waste management machines, low-energy LED lights in common areas, and water recycling systems for plant watering.