The Prestige Place Hyderabad Master Plan
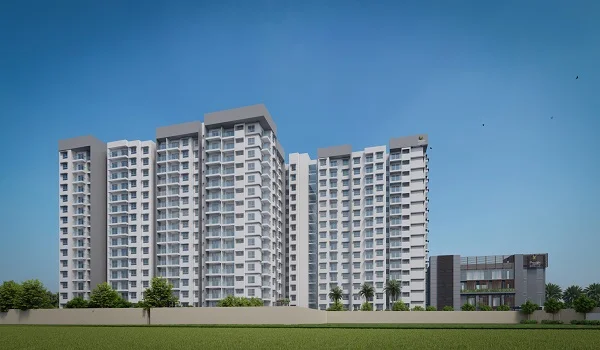
The master plan for The Prestige Place Hyderabad covers 10 acres of prime land in Budvel, Rajendranagar. It is built as a modern mixed-use community, the project combines high-rise homes with a tech park and a luxury hotel.
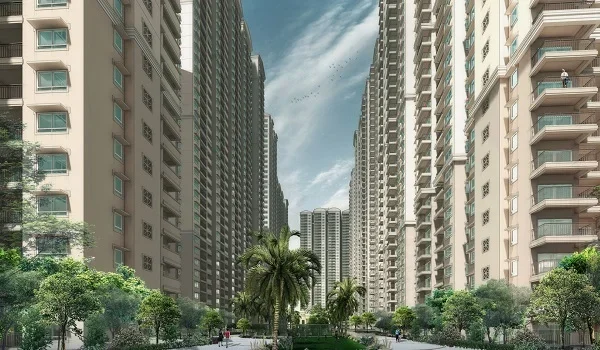
The site includes 1,050 luxury homes set across 3 towers. Each tower rises G+32 floors high. To give residents a healthy lifestyle, 80% of the land area stays open for green grass, trees, gardens, and outdoor fun.
The top-down plan shows clear tower gaps, wide roads, safe paths for walking, secure gates, and main club centers.
Key Highlights of the Master Plan
- Smart Tower Layout: The 3 G+32 towers sit in spots that catch plenty of sun, fresh air, and long views across South Hyderabad.
- 80% Open Green Space: Large open areas feature green parks, quiet water ponds, and outdoor sports fields.
- All-in-One Community Setup: Combines high-rise homes with a 500,000 sq. ft. IT office park and a 350-room 5-star hotel inside one safe gated area.
- Safe Road Network: Wide driveways keep car traffic away from walking tracks and bike paths. The full site stays safe with round-the-clock guards as well as key-card entrance gates.
Apartment Types and Home Sizes
Every flat layout follows traditional Vaastu rules to boost room use, good energy, and sunlight. Home sizes range from 1,200 sq. ft. to 3,000 sq. ft. across open 2, 3, and 4 BHK choices:
| Layout Type | Built-up Area (Sq. Ft.) | Total Units | Ideal For |
| 2 BHK Apartments | 1,200 – 1,450 sq. ft. | 210 units | Working professionals & young couples |
| 3 BHK Apartments | 1,600 – 2,100 sq. ft. | 525 units | Growing families who need more space |
| 4 BHK Luxury Units | 2,350 – 3,000 sq. ft. | 315 units | Big families looking for luxury living |
Modern Clubhouse & Fun Activities

The site offers great features to keep people of all ages active and healthy:
- Health & Fitness: A modern gym, yoga deck, event halls, and indoor game rooms.
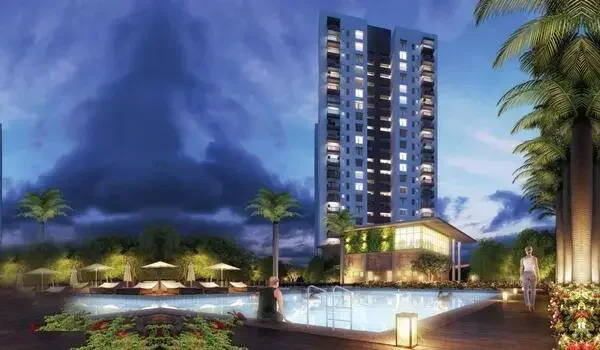
- Pools & Water Fun: A main swimming pool, a safe kids' pool, sun decks, and relaxing water displays.
- Outdoor Sports Courts: Full tennis courts, badminton courts, a basketball half-court, cricket nets, and long jogging tracks.
- Family & Park Spaces: Fun play parks for kids, shaded seats for seniors, open party lawns, and family cookout spots.
Master Plan Map & 3D Model
Future buyers can visit the sales office to view the 3D site model. Looking at the scale model helps buyers check tower gaps, park design, and gate entry points. You can also get digital copies of the floor plans and full site book on the developer web page.
Frequently Asked Questions
1. What is the total land size and layout of the master plan?
The project covers a 10-acre mixed-use land spot in Budvel, Rajendra Nagar. It is laid out to blend home towers, office spaces, as well as hotel stays in one safe gated community.
2. How many towers and homes are built into the site?
The site plan features 3 high-rise towers with Ground plus 32 floors (G+32). These towers hold a total of 1,050 luxury homes in 2, 3, & 4 BHK layouts.
3. How much open space is kept in the home area?
The master plan keeps 80% of the home area open for green parks, lawn gardens, water ponds, and outdoor sports courts.
4. How does the mixed-use setup work inside the gates?
Unlike simple flat complexes, the site includes a 500,000 sq. ft. tech office park and a 350-room 5-star hotel. This offers a easy "walk-to-work" lifestyle with top hotel features right near your door.
5. How are internal road traffic and car parking handled?
The layout uses large roads with separate paths for people walking or riding bikes. Multi-floor basement parking can hold more than 2,500 cars, with set spots for home owners, office staff, as well as store guests.