The Prestige Place Hyderabad Specifications
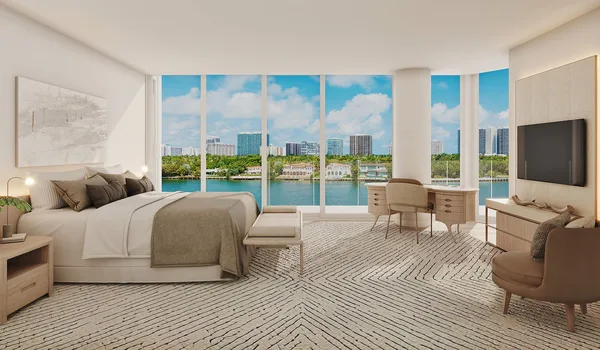
The Prestige Place Hyderabad specifications include a strong RCC frame, 200 mm solid walls, smooth vitrified tiles, and UPVC windows. Bathrooms include high-end Kohler and Toto fixtures. The walls feature weather-proof acrylic paint on the outside and smooth distemper on the inside.
Most builders treat spec sheets as a mere formality. At The Prestige Place Hyderabad, the details show real quality. You can see this in the solid engineering across all three 32-story towers (G+32). You can also see it in the top-tier brands used in the bathrooms and kitchens. Each flat even offers an optional full backup generator.
Located on Budvel Road, the project sits inside a 10-acre mixed-use community built by Prestige Estates Projects Ltd. The site holds 1,050 modern apartments, a 500,000 sq ft tech park, and a 350-room 5-star hotel. These homes meet strict building standards. Their 200 mm solid outer walls support the heavy structure while keeping out unwanted city noise.
The Prestige Place Hyderabad Specifications: Complete Material and Fitting Details
Structural & Wall Details
- Structure: Engineered RCC-framed structure all over three G+32 towers.
- External Walls: 200 mm solid masonry blocks that boost load capacity and block street noise.
- Internal Walls: 100 mm solid masonry partitions.
- Ground Treatment: Anti-termite chemical injection across the full 10-acre site before laying foundations.
Bathroom Fittings & Fixtures
- Sanitaryware: Wall-mounted WCs with concealed flush plates from Kohler and Toto.
- Shower Fittings: Single-lever diverters, high-flow rain showers, as well as health faucets from Grohe or Jaquar.
- Amenities: Master suites include premium washbasins. All bathrooms feature false grid ceilings, exhaust ducts, and geyser power points.
Flooring & Interior Finishes
- Master Bedroom: Laminated wooden flooring.
- Living Room & Other Bedrooms: Premium vitrified tiles.
- Balcony: Anti-skid ceramic or vitrified tiles with the metal safety handrails.
- Paint: Smooth OBD paint over interior gypsum plaster, weather-resistant acrylic emulsion on external walls, as well as the anti-rust enamel on metal grills.
Kitchen Features
- Layout: Modular-ready design with an attached utility space.
- Connections: Piped gas stub line and dedicated RO water purification point.
- Appliance Outlets: Heavy-load electrical points for dishwashers, washing machines, and microwaves.
Electrical & Safety Systems
- Wiring & Switches: Fire-retardant Havells or Finolex copper wiring paired with modular switches, MCBs, as well as RCCBs.
- Power Setup: 3-phase power supply with independent meters and AC points in all bedrooms and living areas.
- Home Safety: Video door phones connected to the gate, fire alarms, smoke detectors, and aalso automated gas leak sensors.
Power Backup & Eco-Features
- Common Areas: 100% DG power backup for lifts, water treatment plants, and shared lights.
- Flats: Optional individual DG power backup available on request.
- Green Tech: LED public lighting, solar pathway lights, rainwater harvesting pits, and an on-site sewage treatment plant for landscape watering.
Vertical Transport & Site Setup
- Lifts: Two high-speed passenger elevators as well as one heavy-capacity service lift per tower.
- Entry: 8-foot main entry doors with digital locks inside a 24/7 guarded, CCTV-monitored gated community.
Frequently Asked Questions
1. What are the structural specifications and wall thicknesses used in The Prestige Place Hyderabad?
The project uses a strong RCC frame across all G+32 towers. It can easily resist earthquakes. The outer walls use 200 mm solid blocks. These thick walls carry heavy loads as well as block out loud city noise. Inside the homes, partition walls use 100 mm masonry.
2. Which bathroom fitting and sanitaryware brands are installed in the apartments?
Bathrooms feature wall-mounted toilets with hidden flush tanks from Kohler and Toto. Shower areas have single-lever taps, high-flow rain showerheads, and hand sprays from Grohe or Jaquar. Each room also includes false ceilings and exhaust fan vents.
3. What electrical wiring, switchgear, and power supply standards are provided?
All homes use fire-resistant copper wiring from Havells or Finolex with PVC insulation. Safety facilities are modular switches and circuit breakers (MCBs and RCCBs) to stop electric shocks. Each flat gets a 3-phase power meter as well as pre-installed AC points in all bedrooms and the main hall.
4. Are kitchen provisions and piped gas connection lines included?
Yes. Kitchens are ready for modular setups and feature non-slip tile floors. They include a drinking water tap point for an RO filter and a piped gas outlet. Utility zones also have heavy-duty power points for your washer, dishwasher, and microwave.
5. What type of windows and noise-reduction measures are integrated into the design?
The flats use tightly fitted UPVC window frames with tinted glass. They keep out heat, dust, as well as street noise. The design cuts noise even more using thick 200 mm outer walls, big gaps between towers, green trees, and private entry foyers that block hallway sounds.