The Prestige Place Hyderabad Gallery
The official digital gallery for The Prestige Place Hyderabad gives buyers a clear look at the project before launch. The project is set across 10 acres on Budvel Main Road in Rajendranagar, South Hyderabad. The online portal features high-definition pictures, master layout maps, drone videos, and 3D home tours.
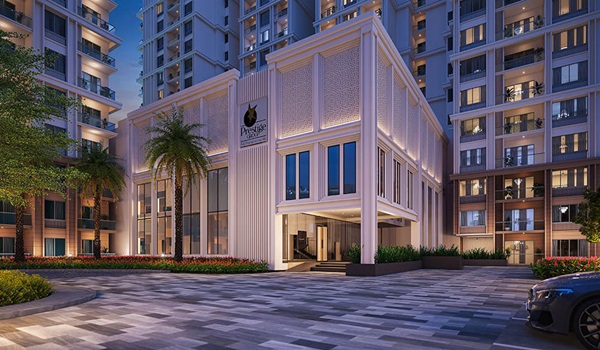
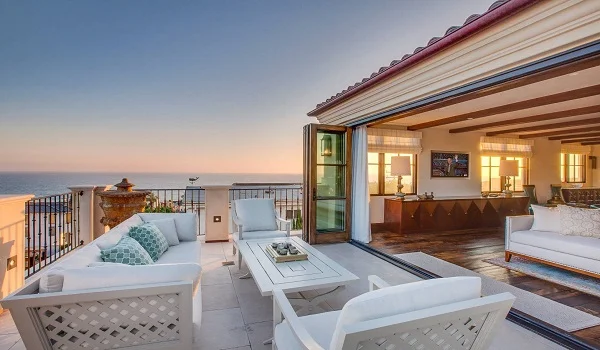
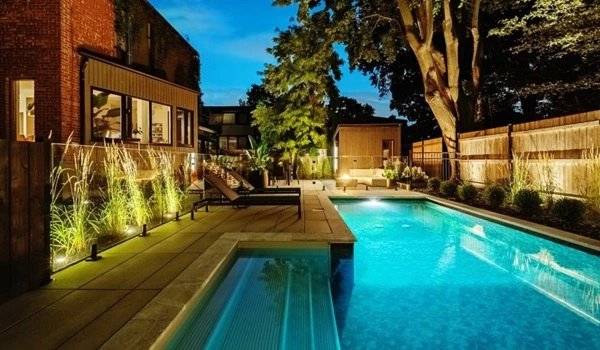
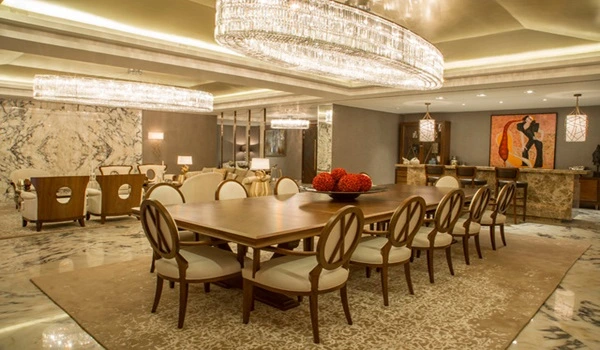
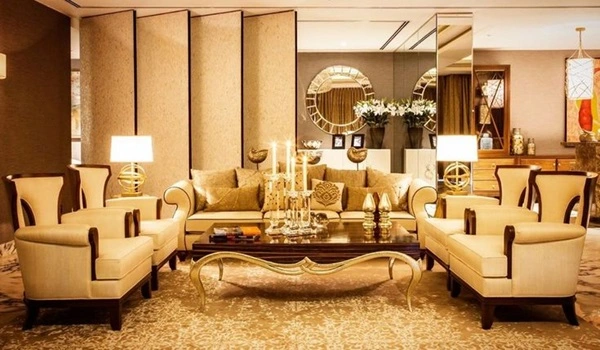
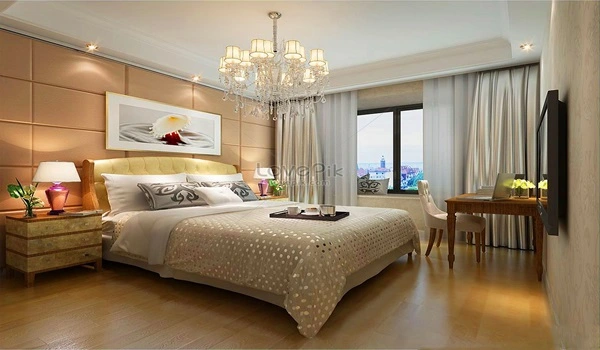
These digital tools showcase the 3 high-rise towers (G+32 floors), the 40,000 sq. ft. clubhouse, and the 80% open green parks. The photo library receives regular updates so buyers can track building work up to the handover target on 31 December 2031.
Visual Gallery Features & Buyer Use
| Media Category | What You Can See | How It Helps Home Buyers |
| Drone Video Tours | Sky views of Budvel Road, Rajendra Nagar roads, and ORR highway ramps. | Checks real travel times and main road access points. |
| 360° Virtual Tours | Step-by-step walk-throughs of sample 2, 3, and 4 BHK flats. | Shows room sizes, ceiling heights, and balcony views. |
| 3D Building Pictures | Outer views of the 3 high-rise towers and open green grounds. | Visualizes tower gaps, open space, and building design. |
| Clubhouse Views | Interior maps of the 40,000 sq. ft. club and sports area. | Shows indoor game courts, pools, and party spaces. |
| Construction Updates | Real photo updates from the active build site. | Lets buyers track real-time build progress from home. |
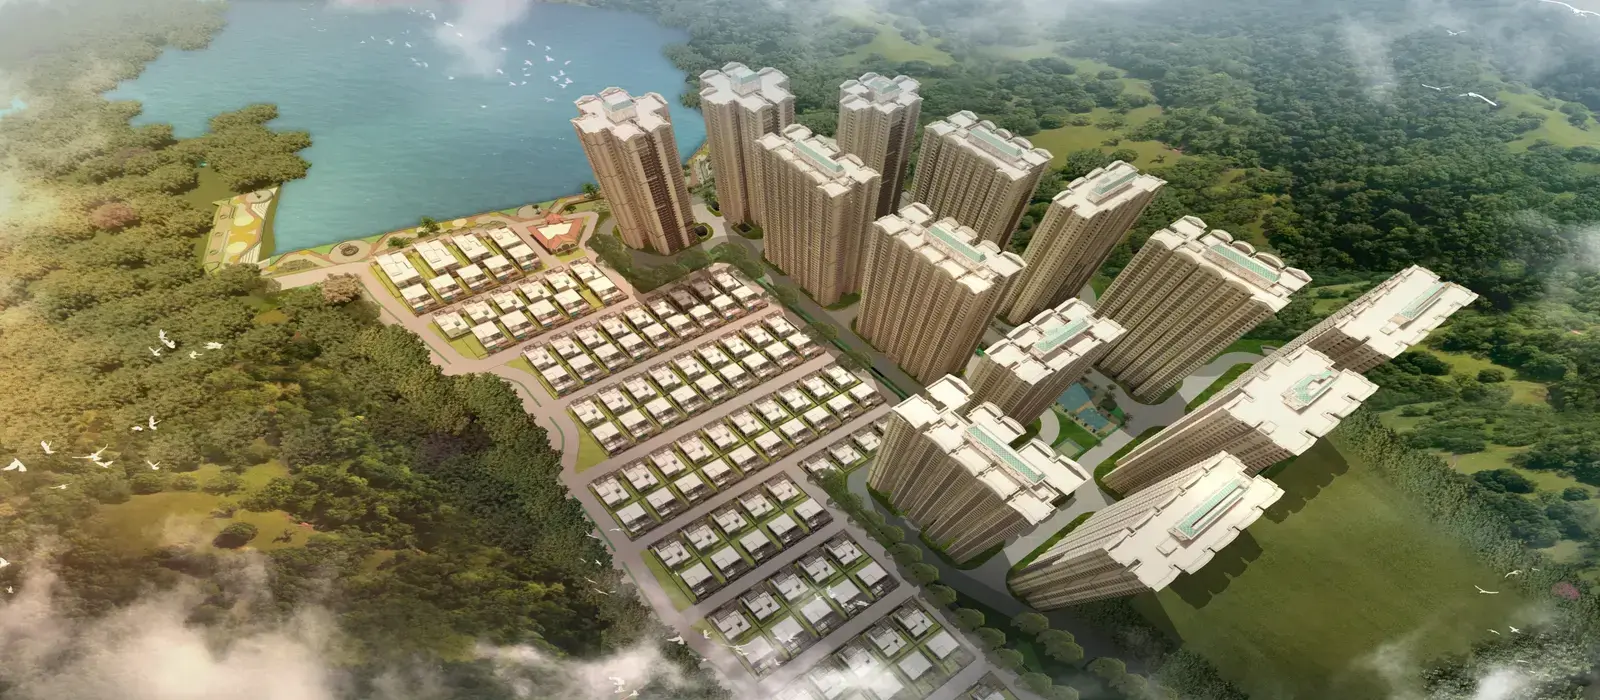
Visual Gallery Features & Buyer Use
Civil engineering work across the 10-acre site moves forward on a strict plan. Heavy machines, drill rigs, as well as site teams actively work on deep foundation pillars, soil work, and multi-floor basement walls.
Site managers upload fresh photo logs to the online portal frequently. This allows local buyers and NRI investors to track work targets without visiting the site in person.
You can request HD video tours, floor maps, or the newest drone videos by filling out the online inquiry form on the official developer website. Verified files send directly to your inbox within 24 hours.
Frequently Asked Questions
1. What picture and video files can I see in the project gallery?
The gallery consists of HD photo renders, aerial drone videos, site blueprints, and 360-degree virtual tours of the towers, clubhouse, green parks, as well as the sample flats in the project.
2. How much of the project does the gallery cover?
The gallery covers the entire 10-acre site. It displays all 3 high-rise towers (G+32), 1,050 luxury homes, the IT tech park, and the 5-star hotel layout.
3. Can out-of-town or NRI buyers use the gallery to evaluate the property?
Yes. The 360-degree flat tours and drone flight videos provide detailed looks at room floor plans and local road connections, that helps remote buyers make informed choices.
4. What is the current building status on the site?
Drill rigs and earth-moving equipment are actively working on site. Work teams are building deep pile foundations as well as basement walls ahead of the December 2031 handover date.
5. Do the 3D virtual tours show all flat sizes?
Yes. Interactive virtual tours show sample layouts for 2 BHK, 3 BHK, and 4 BHK flats, highlighting room sizes, sun angles, as well as the balcony layouts.
6. Where can buyers request the project brochure and price list?
You can get the complete digital brochure, floor plan maps, and price lists by filling out the inquiry form on the official developer website.